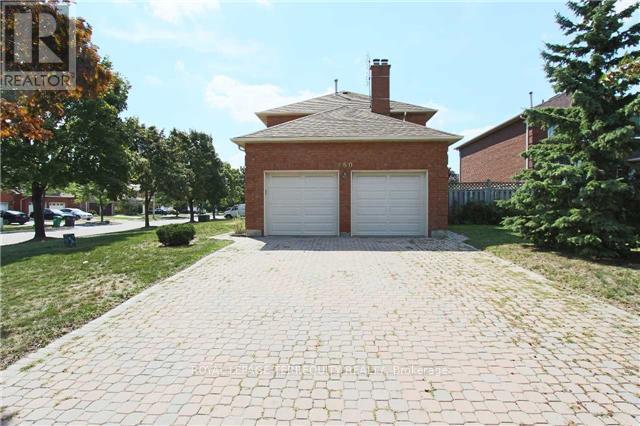
1 Bedroom 1 Bathroom 700 - 1,100 sqft
Central Air Conditioning Forced Air
$1,850 Monthly
Welcome to this charming and fully legal 1-bedroom basement apartment in the heart of Mississauga! This bright and well-designed suite features an open-concept living, dining and kitchen layout, a full bathroom, and the added convenience of in-suite laundry. Includes fridge, stove, washer and dryer. Ideally located just minutes from Square One, Celebration Square, community/recreation centres, schools, shopping, transit, and GO Station, offering exceptional convenience and accessibility. Includes one dedicated surface parking space and all utilities. Situated in a safe, family-friendly neighbourhood, this move-in ready home is ideal for professionals or couples seeking comfort, value, and a convenient lifestyle. A fantastic leasing opportunity not to be missed. (id:64384)
Property Details
| MLS® Number | W13155622 |
| Property Type | Single Family |
| Community Name | Hurontario |
| Amenities Near By | Park, Place Of Worship, Public Transit, Schools |
| Community Features | Community Centre |
| Features | Irregular Lot Size, Flat Site, Carpet Free |
| Parking Space Total | 1 |
Building
| Bathroom Total | 1 |
| Bedrooms Above Ground | 1 |
| Bedrooms Total | 1 |
| Age | 31 To 50 Years |
| Basement Features | Apartment In Basement |
| Basement Type | N/a |
| Construction Style Attachment | Detached |
| Cooling Type | Central Air Conditioning |
| Exterior Finish | Brick, Concrete |
| Flooring Type | Laminate |
| Foundation Type | Concrete |
| Heating Fuel | Natural Gas |
| Heating Type | Forced Air |
| Stories Total | 2 |
| Size Interior | 700 - 1,100 Sqft |
| Type | House |
| Utility Water | Municipal Water |
Parking
Land
| Acreage | No |
| Fence Type | Fenced Yard |
| Land Amenities | Park, Place Of Worship, Public Transit, Schools |
| Sewer | Sanitary Sewer |
| Size Irregular | Irregular |
| Size Total Text | Irregular|under 1/2 Acre |
Rooms
| Level | Type | Length | Width | Dimensions |
|---|
| Basement | Kitchen | 3.3 m | 3.2 m | 3.3 m x 3.2 m |
| Basement | Dining Room | 3.3 m | 3.2 m | 3.3 m x 3.2 m |
| Basement | Living Room | 3.13 m | 3.2 m | 3.13 m x 3.2 m |
| Basement | Bedroom | 4.2 m | 3.2 m | 4.2 m x 3.2 m |
Utilities
| Electricity | Installed |
| Sewer | Installed |