1 Bedroom 1 Bathroom 2,500 - 3,000 sqft
Fireplace Central Air Conditioning Forced Air
$1,800 Monthly
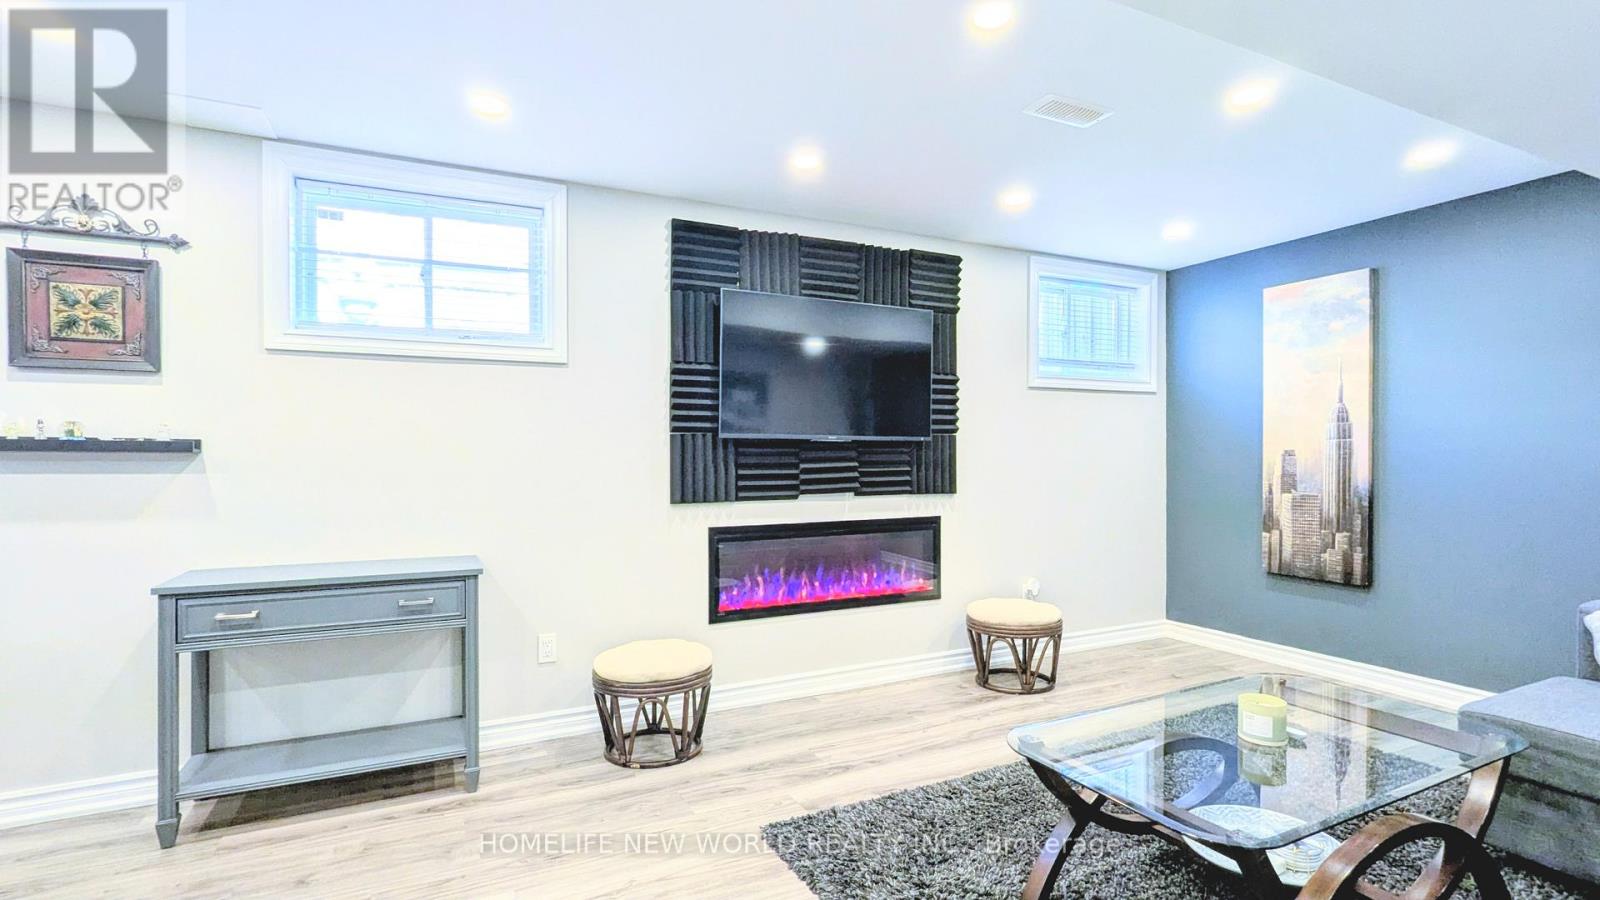
Open concept apartment minutes from the Stouffville GO Train. Bright and airy, 1 bedroom and 1 bathroom with 1 driveway parking spot. Renovated kitchen with stainless steel appliances and generous storage. Living room with electric fireplace, wall mounted TV. Pot lights and natural light throughout. Bedroom has two double-closets with full frame mirrors. Three piece bathroom with glass shower. Private entrance on the side of the house. Shared laundry between lower level and main floor. Apartment can be furnished or unfurnished. Move in ready for a single tenant. (id:64384)
Property Details
| MLS® Number | N13216740 |
| Property Type | Single Family |
| Community Name | Stouffville |
| Parking Space Total | 1 |
Building
| Bathroom Total | 1 |
| Bedrooms Above Ground | 1 |
| Bedrooms Total | 1 |
| Appliances | Microwave, Oven, Hood Fan, Refrigerator |
| Basement Features | Apartment In Basement |
| Basement Type | N/a |
| Construction Style Attachment | Detached |
| Cooling Type | Central Air Conditioning |
| Exterior Finish | Brick |
| Fireplace Present | Yes |
| Fireplace Total | 1 |
| Foundation Type | Concrete |
| Heating Fuel | Natural Gas |
| Heating Type | Forced Air |
| Stories Total | 2 |
| Size Interior | 2,500 - 3,000 Sqft |
| Type | House |
| Utility Water | Municipal Water |
Parking
| Attached Garage | |
| No Garage | |
Land
| Acreage | No |
| Sewer | Sanitary Sewer |
Rooms
| Level | Type | Length | Width | Dimensions |
|---|
| Basement | Living Room | 9.14 m | 3.66 m | 9.14 m x 3.66 m |
| Basement | Dining Room | 9.14 m | 3.66 m | 9.14 m x 3.66 m |
| Basement | Kitchen | 9.14 m | 3.66 m | 9.14 m x 3.66 m |
| Basement | Bedroom | 4.57 m | 3.48 m | 4.57 m x 3.48 m |