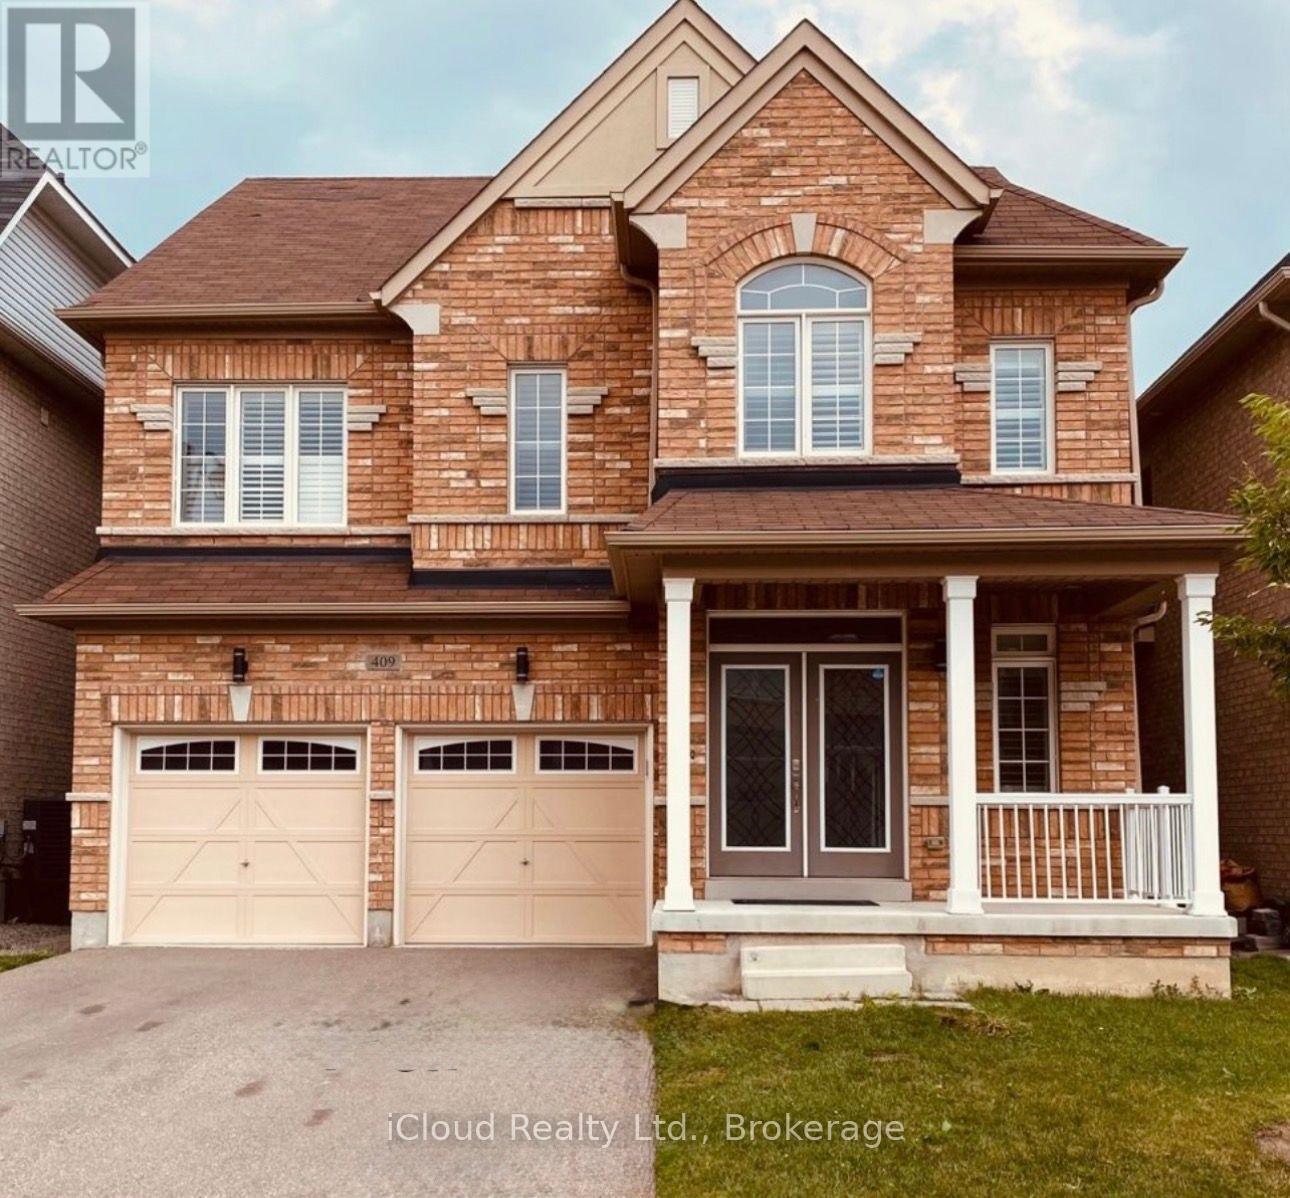
2 Bedroom 1 Bathroom 2,000 - 2,500 sqft
Fireplace Central Air Conditioning Forced Air
$1,900 Monthly
Available December 1st this LEGAL 2-BEDROOM BASEMENT APARTMENT FOR LEASE - MILTON** Spacious 900 sq. ft. legal basement apartment located at 409 Hincks Dr, Milton. Features 2 bedrooms, 1 bathroom, a separate entrance, private in-suite laundry, central heating and air conditioning. Includes 1 parking space. Conveniently located within walking distance to Bruce Trail Public School, St. Anthony of Padua Catholic School, and École élémentaire Dyane-Adam (French-language elementary school). Available December 1, 2026. Rent: $1,900/month plus 30% of utilities. Ideal for tenants seeking a comfortable living space in a convenient family-friendly location. (id:64384)
Property Details
| MLS® Number | W14099320 |
| Property Type | Single Family |
| Community Name | 1027 - CL Clarke |
| Amenities Near By | Hospital, Park, Public Transit, Schools |
| Features | In Suite Laundry |
| Parking Space Total | 1 |
Building
| Bathroom Total | 1 |
| Bedrooms Above Ground | 2 |
| Bedrooms Total | 2 |
| Age | 6 To 15 Years |
| Appliances | Dryer, Stove, Washer, Refrigerator |
| Basement Type | Full |
| Construction Style Attachment | Detached |
| Cooling Type | Central Air Conditioning |
| Exterior Finish | Brick |
| Fireplace Present | Yes |
| Flooring Type | Laminate |
| Foundation Type | Concrete |
| Heating Fuel | Natural Gas |
| Heating Type | Forced Air |
| Stories Total | 2 |
| Size Interior | 2,000 - 2,500 Sqft |
| Type | House |
| Utility Water | Municipal Water |
Parking
Land
| Acreage | No |
| Land Amenities | Hospital, Park, Public Transit, Schools |
| Sewer | Sanitary Sewer |
| Size Depth | 85 Ft ,4 In |
| Size Frontage | 39 Ft ,4 In |
| Size Irregular | 39.4 X 85.4 Ft |
| Size Total Text | 39.4 X 85.4 Ft |
Rooms
| Level | Type | Length | Width | Dimensions |
|---|
| Basement | Primary Bedroom | 4.35 m | 2.77 m | 4.35 m x 2.77 m |
| Basement | Bedroom 2 | 3.26 m | 3.38 m | 3.26 m x 3.38 m |
| Basement | Living Room | 3.9 m | 5.5 m | 3.9 m x 5.5 m |
| Basement | Kitchen | | | Measurements not available |
Utilities
| Electricity | Installed |
| Sewer | Installed |