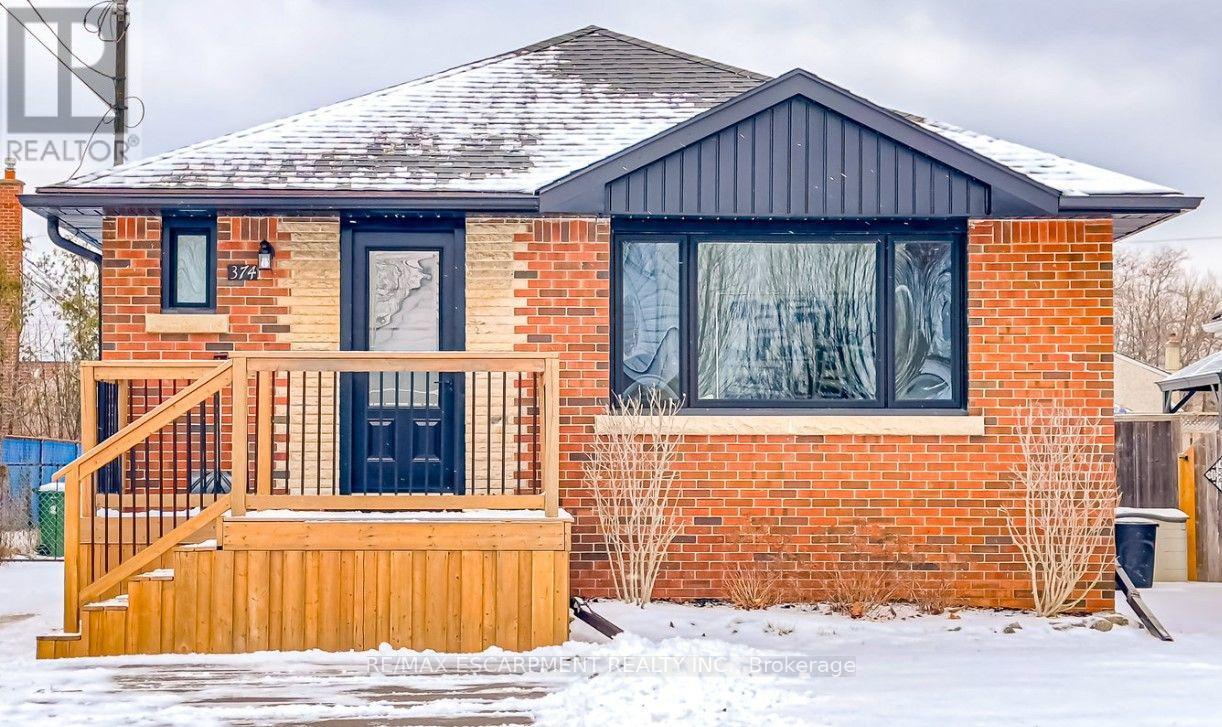
1 Bedroom 1 Bathroom 700 - 1,100 sqft
Bungalow Central Air Conditioning Forced Air
$1,500 Monthly
Bright and spacious 1-bedroom lower-level suite featuring a functional open-concept layout with a separate living area, full kitchen, and 3-piece bathroom. The kitchen offers ample cabinetry, full-size stainless steel appliances, generous counter space, and room for a dining table. The large bedroom includes a window and closet, while the finished living area provides plenty of space to relax or work from home. Laundry is conveniently located on the lower level. Situated in a convenient Hamilton location close to public transit, Mohawk College, parks, LimeRidge Mall, shopping, and the Lincoln Alexander Parkway. (id:64384)
Property Details
| MLS® Number | X13836218 |
| Property Type | Single Family |
| Community Name | Hill Park |
| Amenities Near By | Hospital, Park |
| Equipment Type | Water Heater |
| Features | Level Lot |
| Parking Space Total | 1 |
| Rental Equipment Type | Water Heater |
Building
| Bathroom Total | 1 |
| Bedrooms Above Ground | 1 |
| Bedrooms Total | 1 |
| Appliances | Dishwasher, Dryer, Hood Fan, Stove, Washer, Refrigerator |
| Architectural Style | Bungalow |
| Basement Features | Apartment In Basement, Separate Entrance |
| Basement Type | N/a, N/a |
| Construction Style Attachment | Detached |
| Cooling Type | Central Air Conditioning |
| Exterior Finish | Vinyl Siding, Brick |
| Foundation Type | Block |
| Heating Fuel | Natural Gas |
| Heating Type | Forced Air |
| Stories Total | 1 |
| Size Interior | 700 - 1,100 Sqft |
| Type | House |
| Utility Water | Municipal Water |
Parking
Land
| Acreage | No |
| Fence Type | Fenced Yard |
| Land Amenities | Hospital, Park |
| Sewer | Sanitary Sewer |
| Size Depth | 100 Ft |
| Size Frontage | 40 Ft |
| Size Irregular | 40 X 100 Ft |
| Size Total Text | 40 X 100 Ft|under 1/2 Acre |
Rooms
| Level | Type | Length | Width | Dimensions |
|---|
| Basement | Kitchen | 4.06 m | 2.54 m | 4.06 m x 2.54 m |
| Basement | Living Room | 4.42 m | 3.28 m | 4.42 m x 3.28 m |
| Basement | Bathroom | | | Measurements not available |
| Ground Level | Primary Bedroom | 3.35 m | 3.05 m | 3.35 m x 3.05 m |
Utilities
| Cable | Available |
| Electricity | Installed |
| Sewer | Installed |