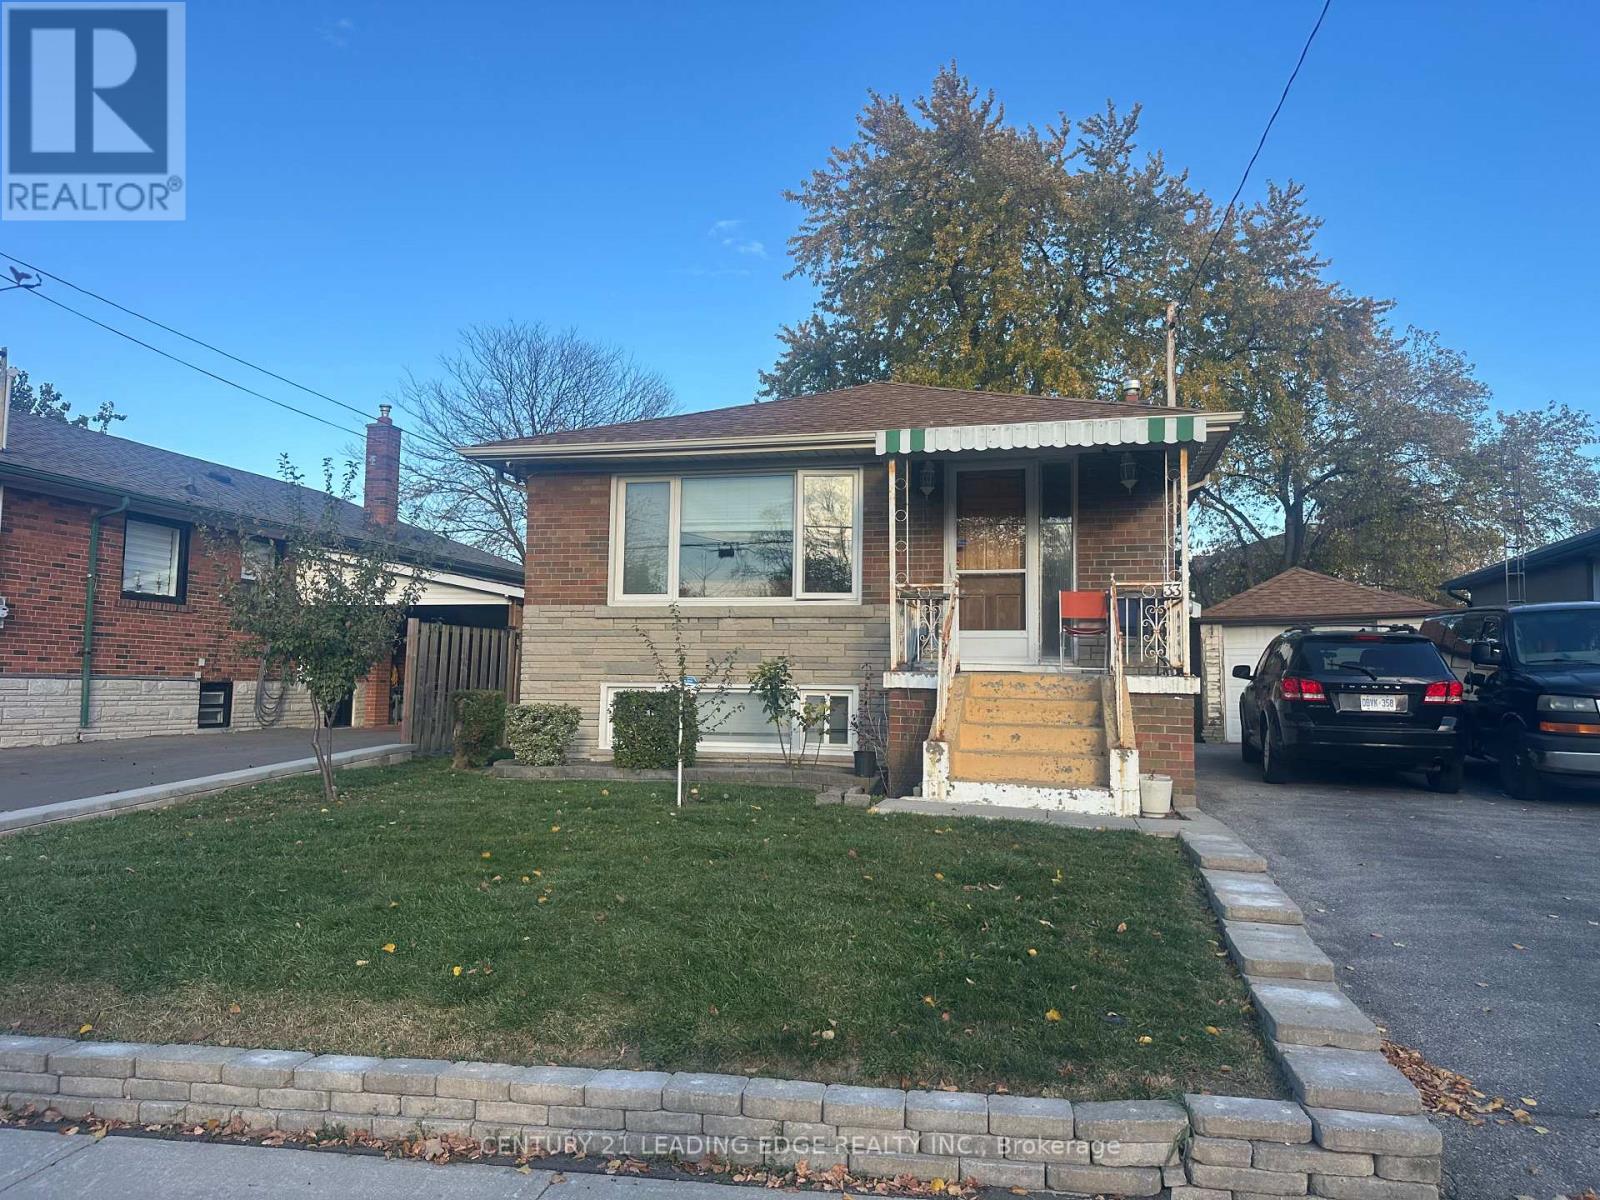
2 Bedroom 1 Bathroom 700 - 1,100 sqft
Bungalow Central Air Conditioning Forced Air
$1,899 Monthly
This beautifully maintained basement in the heart of Wexford offers an exceptional opportunity with its approx. 1,000 SqFt professionally finished in-law suite basement, complete with a separate entrance for ultimate privacy and convenience. Ideally located just a short drive from Hwy 401 and the D.V.P., and a short walk to schools and the new Eglinton LRT subway line, this suite combines unmatched accessibility with a family-friendly neighbourhood setting. Inside, you'll find ceramic floors throughout, a spacious combined living and dining area brightened by large above-ground windows, and a private kitchen boasting plenty of cabinetry. Two generously sized bedrooms each feature windows and ample closet space, while one parking space on a shared driveway adds everyday practicality-making this an ideal turnkey residence for extended family or savvy buyers seeking value in a prime Wexford location. (id:64384)
Property Details
| MLS® Number | E14152948 |
| Property Type | Single Family |
| Neigbourhood | Wexford |
| Community Name | Wexford-Maryvale |
| Features | In-law Suite |
| Parking Space Total | 1 |
Building
| Bathroom Total | 1 |
| Bedrooms Above Ground | 2 |
| Bedrooms Total | 2 |
| Appliances | Hood Fan, Stove, Refrigerator |
| Architectural Style | Bungalow |
| Basement Features | Separate Entrance |
| Basement Type | N/a |
| Construction Style Attachment | Detached |
| Cooling Type | Central Air Conditioning |
| Exterior Finish | Brick |
| Flooring Type | Ceramic |
| Foundation Type | Block |
| Heating Fuel | Natural Gas |
| Heating Type | Forced Air |
| Stories Total | 1 |
| Size Interior | 700 - 1,100 Sqft |
| Type | House |
| Utility Water | Municipal Water |
Parking
Land
| Acreage | No |
| Sewer | Sanitary Sewer |
Rooms
| Level | Type | Length | Width | Dimensions |
|---|
| Basement | Living Room | 6 m | 3 m | 6 m x 3 m |
| Basement | Dining Room | 6 m | 3 m | 6 m x 3 m |
| Basement | Kitchen | 3.5 m | 3.5 m | 3.5 m x 3.5 m |
| Basement | Bedroom | 3.5 m | 3.5 m | 3.5 m x 3.5 m |
| Basement | Bedroom | 3 m | 3 m | 3 m x 3 m |