2 Bedroom 1 Bathroom 2,000 - 2,500 sqft
Central Air Conditioning Forced Air
$1,750 Monthly
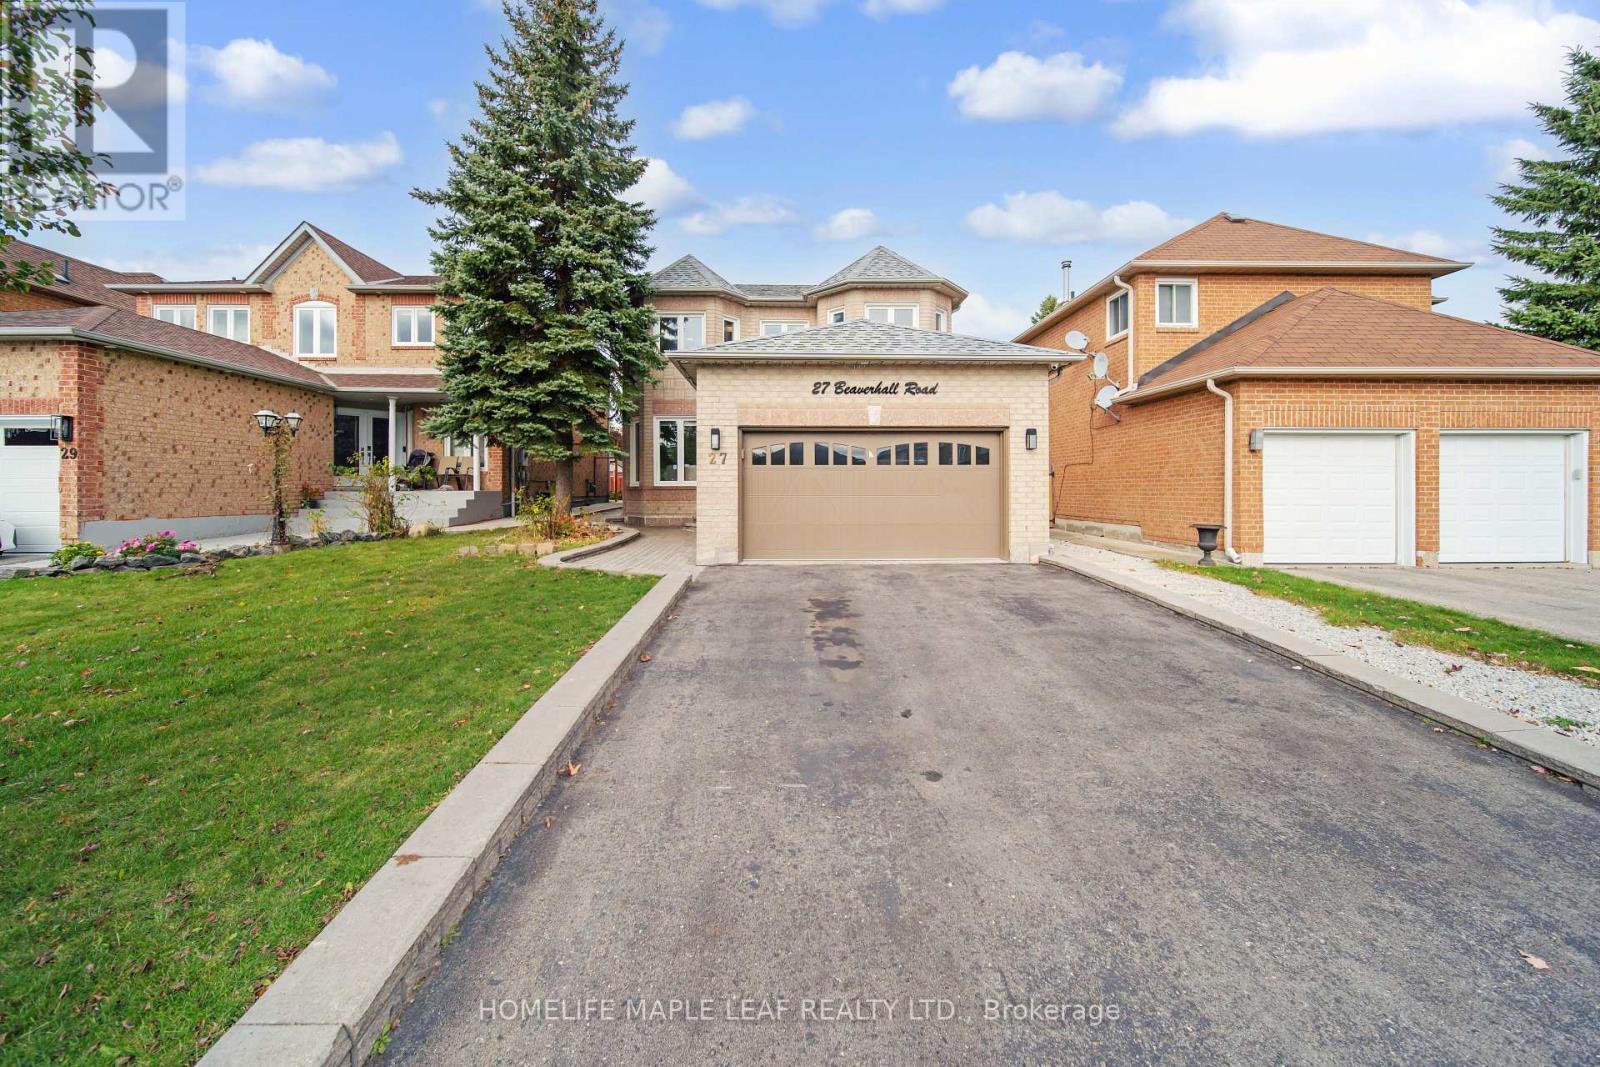
LEGAL basement for lease in the community of Bram East. Basement has separate entrance from the side of the Detached house. Walk into a spacious open concept of kitchen/dining/living room area. The kitchen comes with stainless steel appliances, quartz countertops and porcelain tiles, giving it an elegant look. There are 2 massive bedrooms each with their own large closet for comfortability and space. The full 4-piece bathroom comes with a standing glass shower and modern finishes. Separate laundry and dryer for own convenience. 1 parking spot can be accommodated. Ideal for a couple or working professionals. AAA+ tenants. (id:64384)
Property Details
| MLS® Number | W13656138 |
| Property Type | Single Family |
| Community Name | Brampton West |
| Features | Carpet Free, In Suite Laundry |
| Parking Space Total | 1 |
Building
| Bathroom Total | 1 |
| Bedrooms Above Ground | 2 |
| Bedrooms Total | 2 |
| Basement Features | Separate Entrance |
| Basement Type | N/a |
| Construction Style Attachment | Detached |
| Cooling Type | Central Air Conditioning |
| Exterior Finish | Brick, Concrete |
| Foundation Type | Concrete |
| Heating Fuel | Natural Gas |
| Heating Type | Forced Air |
| Stories Total | 2 |
| Size Interior | 2,000 - 2,500 Sqft |
| Type | House |
| Utility Water | Municipal Water |
Parking
| Attached Garage | |
| No Garage | |
Land
| Acreage | No |
| Sewer | Sanitary Sewer |
| Size Depth | 104 Ft ,9 In |
| Size Frontage | 39 Ft ,4 In |
| Size Irregular | 39.4 X 104.8 Ft |
| Size Total Text | 39.4 X 104.8 Ft |
Rooms
| Level | Type | Length | Width | Dimensions |
|---|
| Basement | Living Room | 3.2 m | 2.74 m | 3.2 m x 2.74 m |
| Basement | Kitchen | 3.23 m | 4.12 m | 3.23 m x 4.12 m |
| Basement | Primary Bedroom | 3.05 m | 2.16 m | 3.05 m x 2.16 m |
| Basement | Bedroom 2 | 2.99 m | 2.78 m | 2.99 m x 2.78 m |