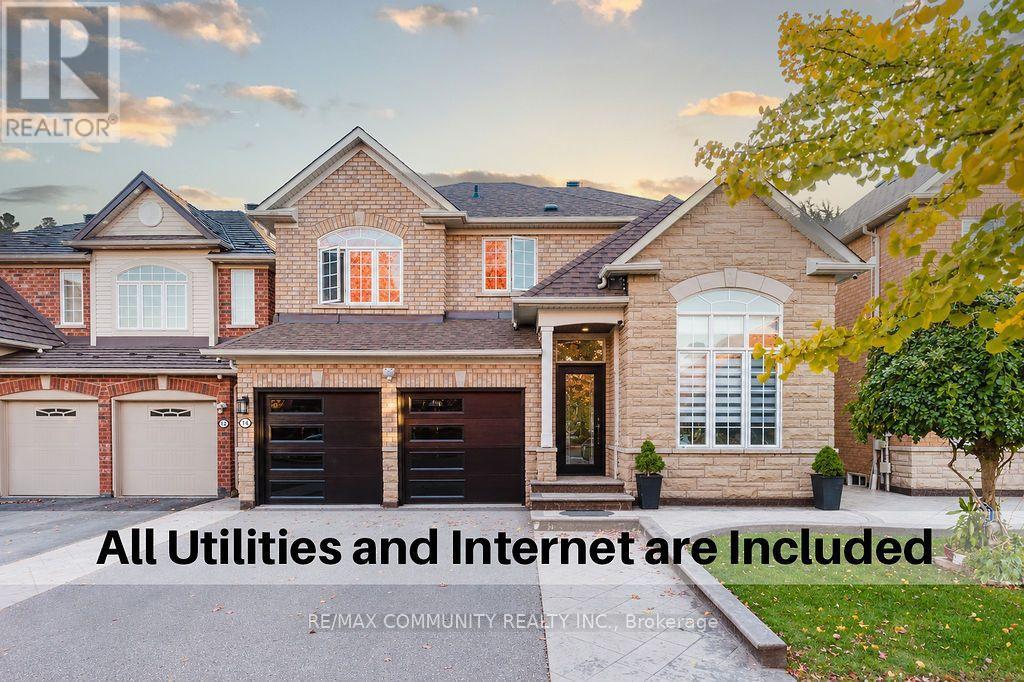
2 Bedroom 1 Bathroom 2,000 - 2,500 sqft
Central Air Conditioning Forced Air
$1,850 Monthly
Renovated Spacious And Immaculate Basement Apartment Located In Scarborough. 2 Bedrooms, 1Bathroom Unit Features Functional Kitchen With S/S Appliances, Laminate Flooring, Pot Lights, Laundry, Living & Dining Room, Partially Furnished And A Separate Entrance. Walking Distance To Parks And Public Transit. One Parking Included. Utilities and Internet are included. (id:64384)
Property Details
| MLS® Number | E14104224 |
| Property Type | Single Family |
| Neigbourhood | Morningside Heights |
| Community Name | Rouge E11 |
| Communication Type | High Speed Internet |
| Features | Carpet Free |
| Parking Space Total | 1 |
Building
| Bathroom Total | 1 |
| Bedrooms Above Ground | 2 |
| Bedrooms Total | 2 |
| Age | 16 To 30 Years |
| Appliances | Water Heater, Dryer, Microwave, Stove, Washer, Refrigerator |
| Basement Features | Apartment In Basement, Separate Entrance |
| Basement Type | N/a, N/a |
| Construction Style Attachment | Detached |
| Cooling Type | Central Air Conditioning |
| Exterior Finish | Brick |
| Flooring Type | Laminate, Tile |
| Foundation Type | Concrete |
| Heating Fuel | Natural Gas |
| Heating Type | Forced Air |
| Stories Total | 2 |
| Size Interior | 2,000 - 2,500 Sqft |
| Type | House |
| Utility Water | Municipal Water |
Parking
Land
| Acreage | No |
| Sewer | Sanitary Sewer |
Rooms
| Level | Type | Length | Width | Dimensions |
|---|
| Basement | Living Room | 6.12 m | 3.55 m | 6.12 m x 3.55 m |
| Basement | Dining Room | 6.12 m | 3.55 m | 6.12 m x 3.55 m |
| Basement | Kitchen | 3.14 m | 1.71 m | 3.14 m x 1.71 m |
| Basement | Primary Bedroom | 4.61 m | 2.84 m | 4.61 m x 2.84 m |
| Basement | Bedroom 2 | 3.58 m | 3.34 m | 3.58 m x 3.34 m |
Utilities
| Electricity | Installed |
| Sewer | Available |