1 Bedroom 1 Bathroom 700 - 1,100 sqft
Central Air Conditioning Forced Air
$1,500 Monthly
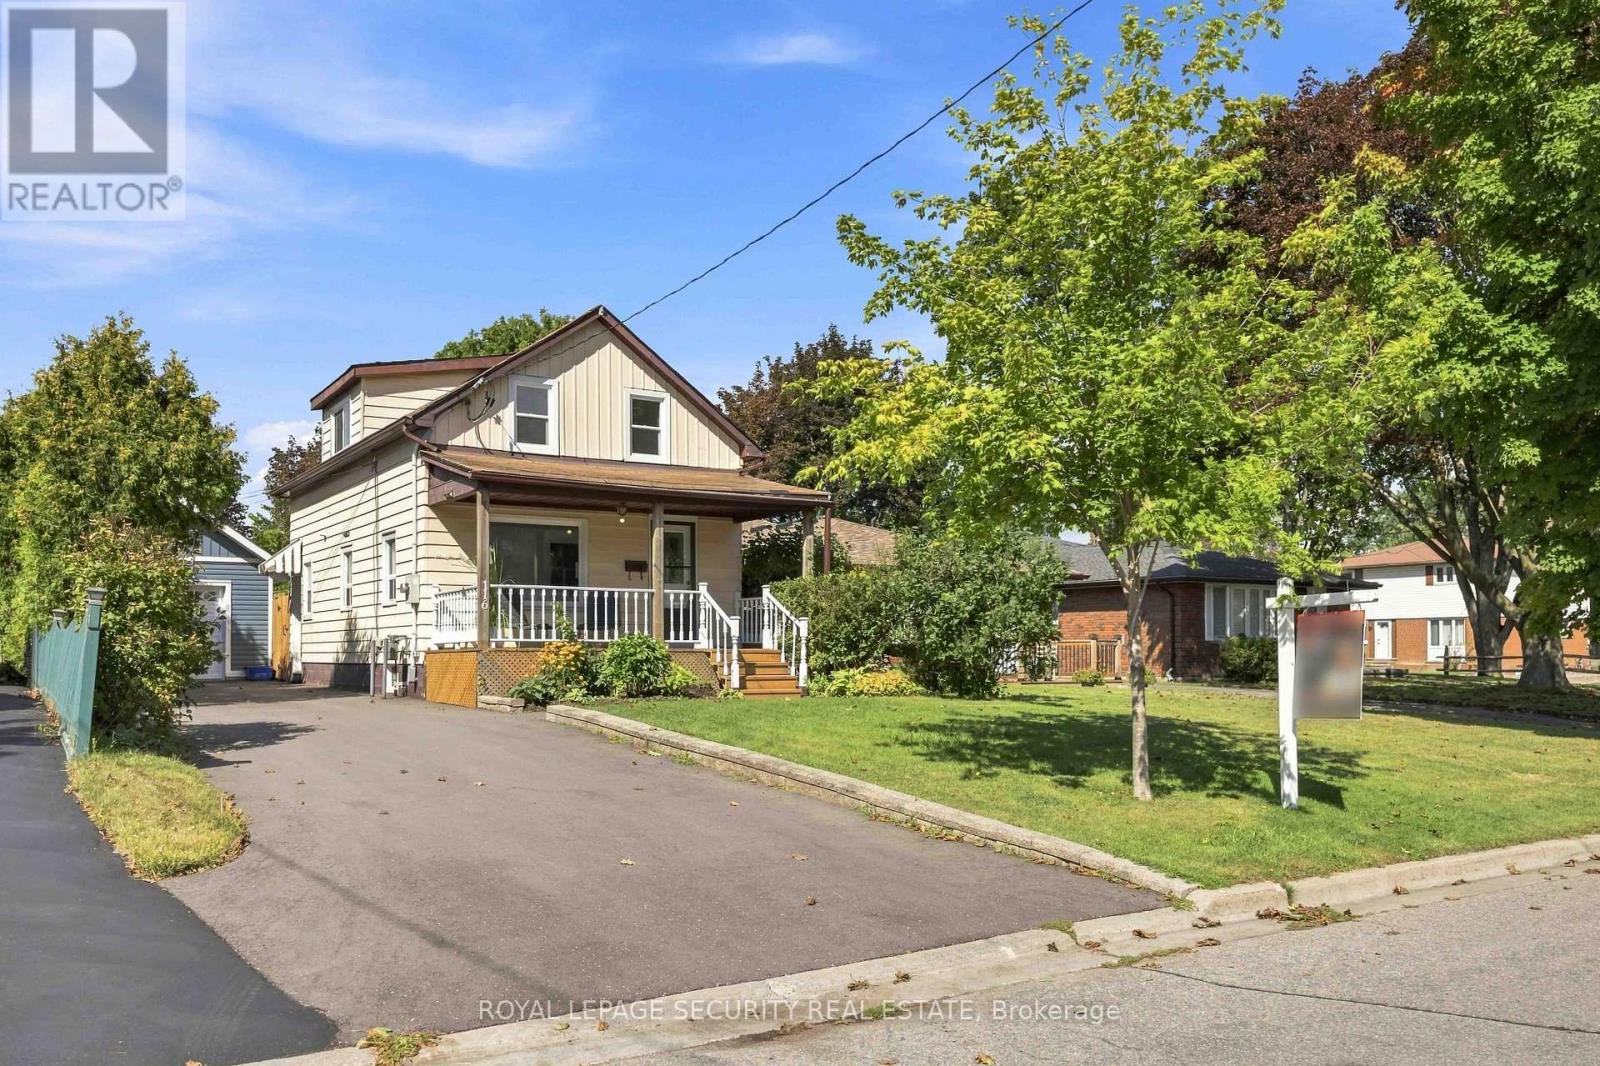
Welcome to 116 Guelph St! This bright and spacious lower-level unit offers comfortable living with a separate entrance for added privacy. The basement features a functional layout, a kitchen, washroom, and access to shared laundry facilities. Enjoy the convenience of being located close to schools, shopping, restaurants, public transit, and other amenities. Recent improvements to the home include a newer furnace and air conditioning system. Tenant to pay 25%of all utilities. No parking included. **Please note: Backyard use is not included. The backyard is for the exclusive use of the main and second-floor tenants.** A great opportunity to enjoy comfortable living in a convenient location! (id:64384)
Property Details
| MLS® Number | E14150204 |
| Property Type | Single Family |
| Neigbourhood | Donevan |
| Community Name | Donevan |
Building
| Bathroom Total | 1 |
| Bedrooms Above Ground | 1 |
| Bedrooms Total | 1 |
| Basement Development | Finished |
| Basement Features | Apartment In Basement, Separate Entrance |
| Basement Type | N/a, N/a, N/a (finished) |
| Construction Style Attachment | Detached |
| Cooling Type | Central Air Conditioning |
| Exterior Finish | Aluminum Siding |
| Flooring Type | Laminate |
| Foundation Type | Unknown |
| Heating Fuel | Natural Gas |
| Heating Type | Forced Air |
| Stories Total | 2 |
| Size Interior | 700 - 1,100 Sqft |
| Type | House |
| Utility Water | Municipal Water |
Parking
Land
| Acreage | No |
| Sewer | Sanitary Sewer |
| Size Depth | 136 Ft ,2 In |
| Size Frontage | 39 Ft |
| Size Irregular | 39 X 136.2 Ft |
| Size Total Text | 39 X 136.2 Ft |
Rooms
| Level | Type | Length | Width | Dimensions |
|---|
| Lower Level | Recreational, Games Room | 6.6 m | 4.91 m | 6.6 m x 4.91 m |
| Lower Level | Kitchen | 6.6 m | 4.91 m | 6.6 m x 4.91 m |
| Lower Level | Living Room | 6.6 m | 4.91 m | 6.6 m x 4.91 m |
| Lower Level | Bedroom | | | Measurements not available |