2 Bedroom 1 Bathroom 0 - 699 sqft
Fireplace Central Air Conditioning Forced Air
$1,950 Monthly
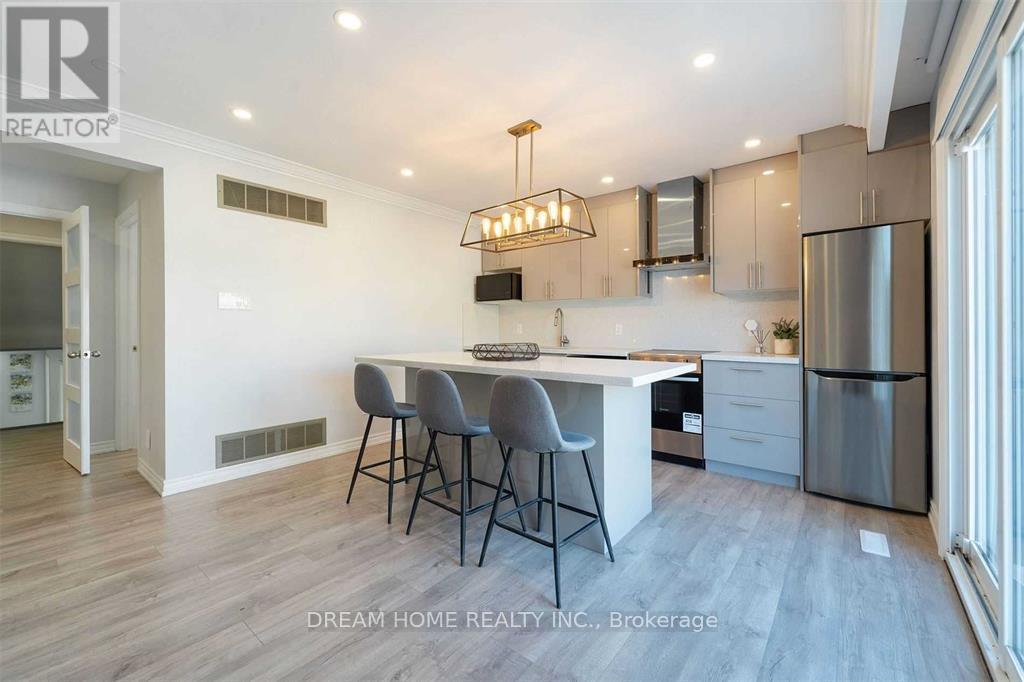
Separate Apartment On Ground Level Located In 'Cul De Sac' Court; No Through Traffic; Family Oriented Safe Serene Upscale Neighborhood; Only 5 Minutes Walking To Subway Entrance And Yorkdale Shopping Centre; Substantially Upgraded Renovation; Modern Kitchen; Dimmable Spot Light: Central Air Conditioning: Separate Living Room Can Be Used As 2nd Bedroom; Privately Separate Entrance from Backyard; In-suite Exclusive-Use Washer/Dryer; Nothing Shared; Ideal For A Professional Single Tenant or Couple Without Vehicle(NO PARKING); Heating, Central Air Conditioning & Fiber Internet Included; (id:64384)
Property Details
| MLS® Number | W13121460 |
| Property Type | Single Family |
| Community Name | Yorkdale-Glen Park |
| Amenities Near By | Public Transit |
| Communication Type | High Speed Internet |
| Features | Cul-de-sac, Paved Yard, Carpet Free, In-law Suite |
Building
| Bathroom Total | 1 |
| Bedrooms Above Ground | 1 |
| Bedrooms Below Ground | 1 |
| Bedrooms Total | 2 |
| Appliances | Dishwasher, Dryer, Microwave, Oven, Hood Fan, Stove, Washer, Window Coverings, Refrigerator |
| Basement Type | None |
| Construction Style Attachment | Detached |
| Cooling Type | Central Air Conditioning |
| Exterior Finish | Brick |
| Fireplace Present | Yes |
| Foundation Type | Concrete |
| Heating Fuel | Natural Gas |
| Heating Type | Forced Air |
| Size Interior | 0 - 699 Sqft |
| Type | House |
| Utility Water | Municipal Water |
Parking
Land
| Acreage | No |
| Fence Type | Fenced Yard |
| Land Amenities | Public Transit |
| Sewer | Sanitary Sewer |
Rooms
| Level | Type | Length | Width | Dimensions |
|---|
| Ground Level | Living Room | 3.95 m | 3.9 m | 3.95 m x 3.9 m |
| Ground Level | Dining Room | 4.5 m | 4.1 m | 4.5 m x 4.1 m |
| Ground Level | Kitchen | | | Measurements not available |
| Ground Level | Primary Bedroom | 4.05 m | 3.45 m | 4.05 m x 3.45 m |
| Ground Level | Office | 3.915 m | 1.237 m | 3.915 m x 1.237 m |
Utilities
| Cable | Installed |
| Electricity | Installed |
| Sewer | Installed |