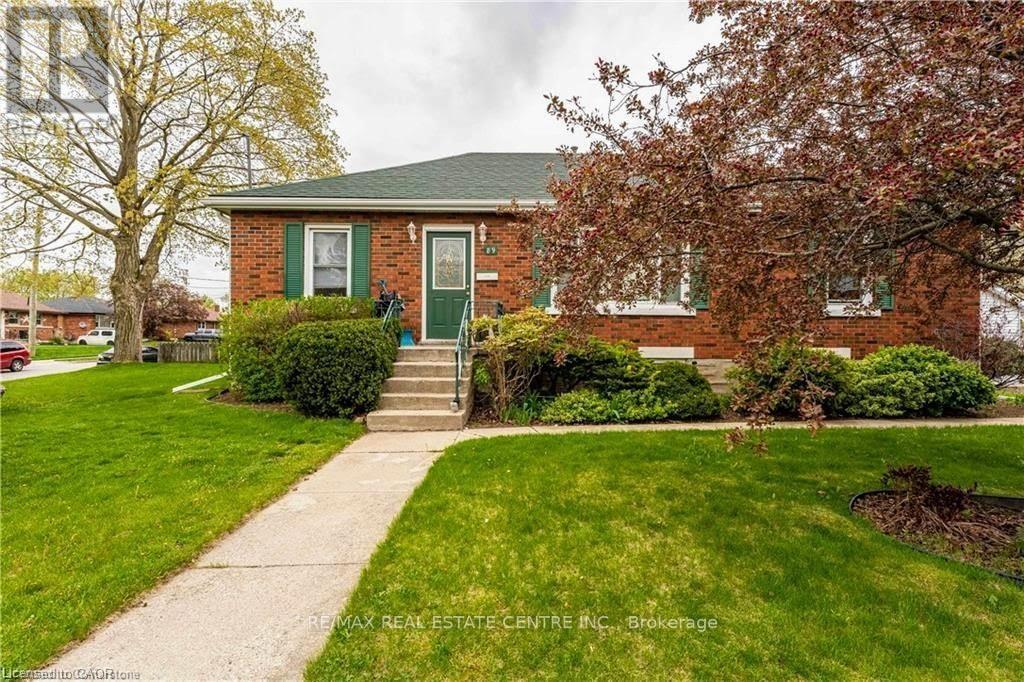
2 Bedroom 1 Bathroom 1,100 - 1,500 sqft
Bungalow Central Air Conditioning Forced Air
$1,850 Monthly
Welcome to this well-maintained lower-level suite located in a charming all-brick bungalow in a quiet, established neighbourhood. Offering a private separate entrance, this spacious and fully finished unit features 2 bedrooms plus a versatile den, providing plenty of room for a home office, additional living space, or storage. The functional layout offers comfortable everyday living, complete with in-suite laundry and appliances included for added convenience. Tenants will also enjoy two dedicated parking spaces and the benefits of a generous lot. Ideally suited to working professionals, couples, or a small family seeking a clean, comfortable and move-in-ready home in a convenient location. Pet-friendly and available for long-term tenancy. A great opportunity to enjoy a private living space in a well-cared-for property. (id:64384)
Property Details
| MLS® Number | X13806098 |
| Property Type | Single Family |
| Amenities Near By | Park, Place Of Worship, Public Transit, Schools |
| Community Features | Community Centre, School Bus |
| Features | In Suite Laundry |
| Parking Space Total | 2 |
Building
| Bathroom Total | 1 |
| Bedrooms Above Ground | 2 |
| Bedrooms Total | 2 |
| Architectural Style | Bungalow |
| Basement Development | Finished |
| Basement Type | N/a (finished) |
| Construction Style Attachment | Detached |
| Cooling Type | Central Air Conditioning |
| Exterior Finish | Brick |
| Foundation Type | Poured Concrete |
| Heating Fuel | Natural Gas |
| Heating Type | Forced Air |
| Stories Total | 1 |
| Size Interior | 1,100 - 1,500 Sqft |
| Type | House |
| Utility Water | Municipal Water |
Parking
Land
| Acreage | No |
| Land Amenities | Park, Place Of Worship, Public Transit, Schools |
| Sewer | Sanitary Sewer |
| Size Depth | 62 Ft ,1 In |
| Size Frontage | 134 Ft ,4 In |
| Size Irregular | 134.4 X 62.1 Ft |
| Size Total Text | 134.4 X 62.1 Ft |
Rooms
| Level | Type | Length | Width | Dimensions |
|---|
| Basement | Family Room | 6.43 m | 3.78 m | 6.43 m x 3.78 m |
| Basement | Kitchen | 3.58 m | 3.38 m | 3.58 m x 3.38 m |
| Basement | Laundry Room | 1.24 m | 2.31 m | 1.24 m x 2.31 m |
| Basement | Bedroom | 3.94 m | 3.4 m | 3.94 m x 3.4 m |
| Basement | Bedroom | 2.9 m | 3.73 m | 2.9 m x 3.73 m |
| Basement | Den | 2.82 m | 2.49 m | 2.82 m x 2.49 m |
| Basement | Bathroom | 2.16 m | 2.16 m | 2.16 m x 2.16 m |