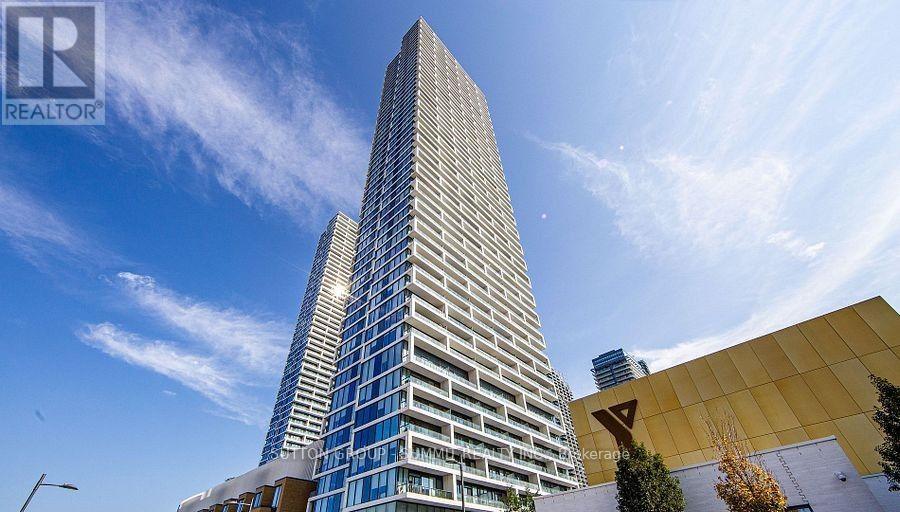
1 Bedroom 1 Bathroom 500 - 599 sqft
Central Air Conditioning Forced Air
$1,800 Monthly
Welcome to this Transit City Condo located in the heart of the Vaughan Metropolitan Centre, sunfilled and bright with floor to ceiling windows. This unit features 9ft. ceilings, laminate floors, the main living/kitchen area offers a space for a small office. The modern kitchen has stone counter, built-in appliances and lots of cupboards for storage. Apartment has high speed internet, access to 6 high speed elevators, and other great amenities. Steps to Vaughan Metropolitan Centre, Transit Hub and YMCA. Close to Entertainment, Restaurants, Shopping and York University. Easy Access to Hwy 400, 407 and 401. 24 hour security. (id:64384)
Property Details
| MLS® Number | N13582994 |
| Property Type | Single Family |
| Community Name | Vaughan Corporate Centre |
| Communication Type | High Speed Internet |
| Community Features | Pets Allowed With Restrictions |
| Features | Balcony, Carpet Free |
Building
| Bathroom Total | 1 |
| Bedrooms Above Ground | 1 |
| Bedrooms Total | 1 |
| Age | 0 To 5 Years |
| Appliances | Oven - Built-in, Dishwasher, Dryer, Microwave, Stove, Washer, Window Coverings |
| Basement Type | None |
| Cooling Type | Central Air Conditioning |
| Exterior Finish | Brick |
| Flooring Type | Laminate |
| Heating Fuel | Natural Gas |
| Heating Type | Forced Air |
| Size Interior | 500 - 599 Sqft |
| Type | Apartment |
Parking
Land
Rooms
| Level | Type | Length | Width | Dimensions |
|---|
| Flat | Living Room | 3.05 m | 6.55 m | 3.05 m x 6.55 m |
| Flat | Dining Room | 3.05 m | 6.55 m | 3.05 m x 6.55 m |
| Flat | Kitchen | 3.05 m | 6.55 m | 3.05 m x 6.55 m |
| Flat | Primary Bedroom | 3.05 m | 3.54 m | 3.05 m x 3.54 m |