
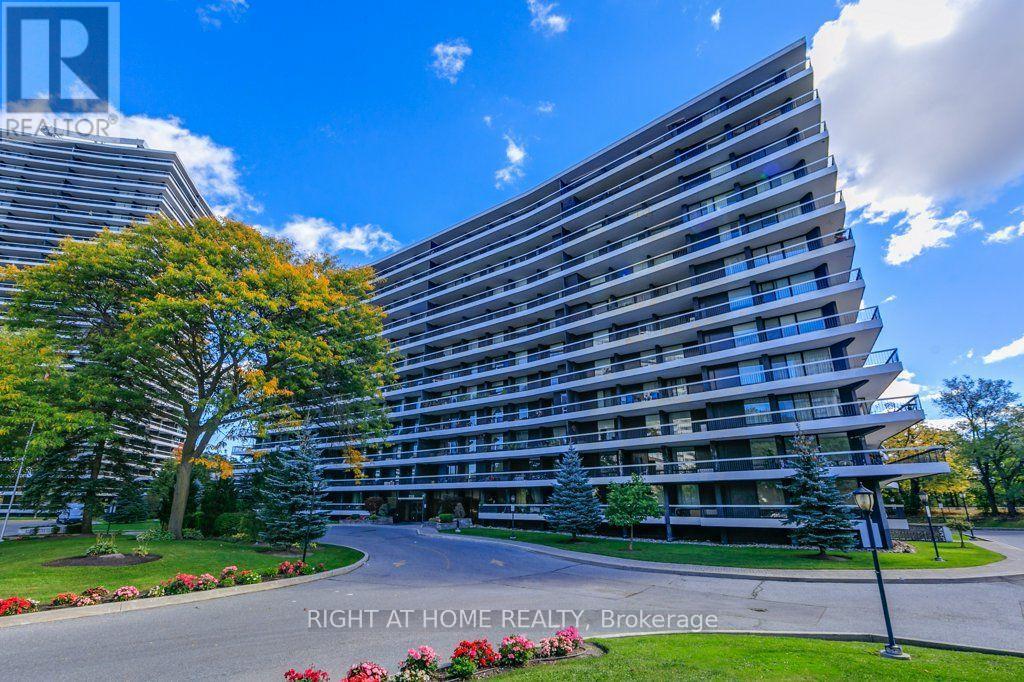
803 - 115 Antibes Drive Toronto, Ontario M2R 2Y9
$429,900Maintenance, Water, Insurance, Parking, Common Area Maintenance
$949 Monthly
Maintenance, Water, Insurance, Parking, Common Area Maintenance
$949 MonthlyIf space, value, and the opportunity to make a home your own are on your wish list, this one is worth a closer look. Located at 115 Antibes Drive in North York, this generously sized condo offers the kind of square footage that can be increasingly difficult to find at this price point. While the unit would benefit from some updating, it presents an excellent opportunity to personalize the space, modernize to your taste, and unlock its full potential without paying a premium for someone else's renovations.The location is another major plus, with TTC bus routes just steps away, providing convenient connections throughout the city and to nearby subway stations. Everyday essentials are close by, including pharmacies, grocery options, restaurants, and local shopping. Families will also appreciate the nearby schools, including Northview Heights Secondary School and Fisherville Senior Public School, while nearby parks and recreational spaces offer room to enjoy the outdoors.Whether you're a first time buyer looking for more room to grow, a downsizer who doesn't want to sacrifice space, or a buyer with a vision for creating something special, this is an opportunity to get into a spacious North York condo and make it your own. (id:64384)
Property Details
| MLS® Number | C14029616 |
| Property Type | Single Family |
| Community Name | Westminster-Branson |
| Community Features | Pets Allowed With Restrictions |
| Features | Balcony, In Suite Laundry |
| Parking Space Total | 1 |
Building
| Bathroom Total | 2 |
| Bedrooms Above Ground | 2 |
| Bedrooms Total | 2 |
| Amenities | Storage - Locker |
| Basement Type | None |
| Cooling Type | Central Air Conditioning |
| Exterior Finish | Brick |
| Flooring Type | Carpeted |
| Heating Fuel | Electric |
| Heating Type | Forced Air |
| Size Interior | 1,200 - 1,399 Sqft |
| Type | Apartment |
Parking
| Underground | |
| Garage |
Land
| Acreage | No |
Rooms
| Level | Type | Length | Width | Dimensions |
|---|---|---|---|---|
| Flat | Kitchen | 4.67 m | 3.23 m | 4.67 m x 3.23 m |
| Flat | Living Room | 6.93 m | 3.4 m | 6.93 m x 3.4 m |
| Flat | Dining Room | 4.5 m | 3.2 m | 4.5 m x 3.2 m |
| Flat | Primary Bedroom | 4.85 m | 3.48 m | 4.85 m x 3.48 m |
| Flat | Bedroom 2 | 3.84 m | 3.25 m | 3.84 m x 3.25 m |

The trademarks REALTOR®, REALTORS®, and the REALTOR® logo are controlled by The Canadian Real Estate Association (CREA) and identify real estate professionals who are members of CREA. The trademarks MLS®, Multiple Listing Service® and the associated logos are owned by The Canadian Real Estate Association (CREA) and identify the quality of services provided by real estate professionals who are members of CREA. The trademark DDF® is owned by The Canadian Real Estate Association (CREA) and identifies CREA's Data Distribution Facility (DDF®)
October 14 2026 12:54:47
Toronto Regional Real Estate Board