1 Bathroom 0 - 499 sqft
Indoor Pool Central Air Conditioning Heat Pump Waterfront
$1,900 Monthly
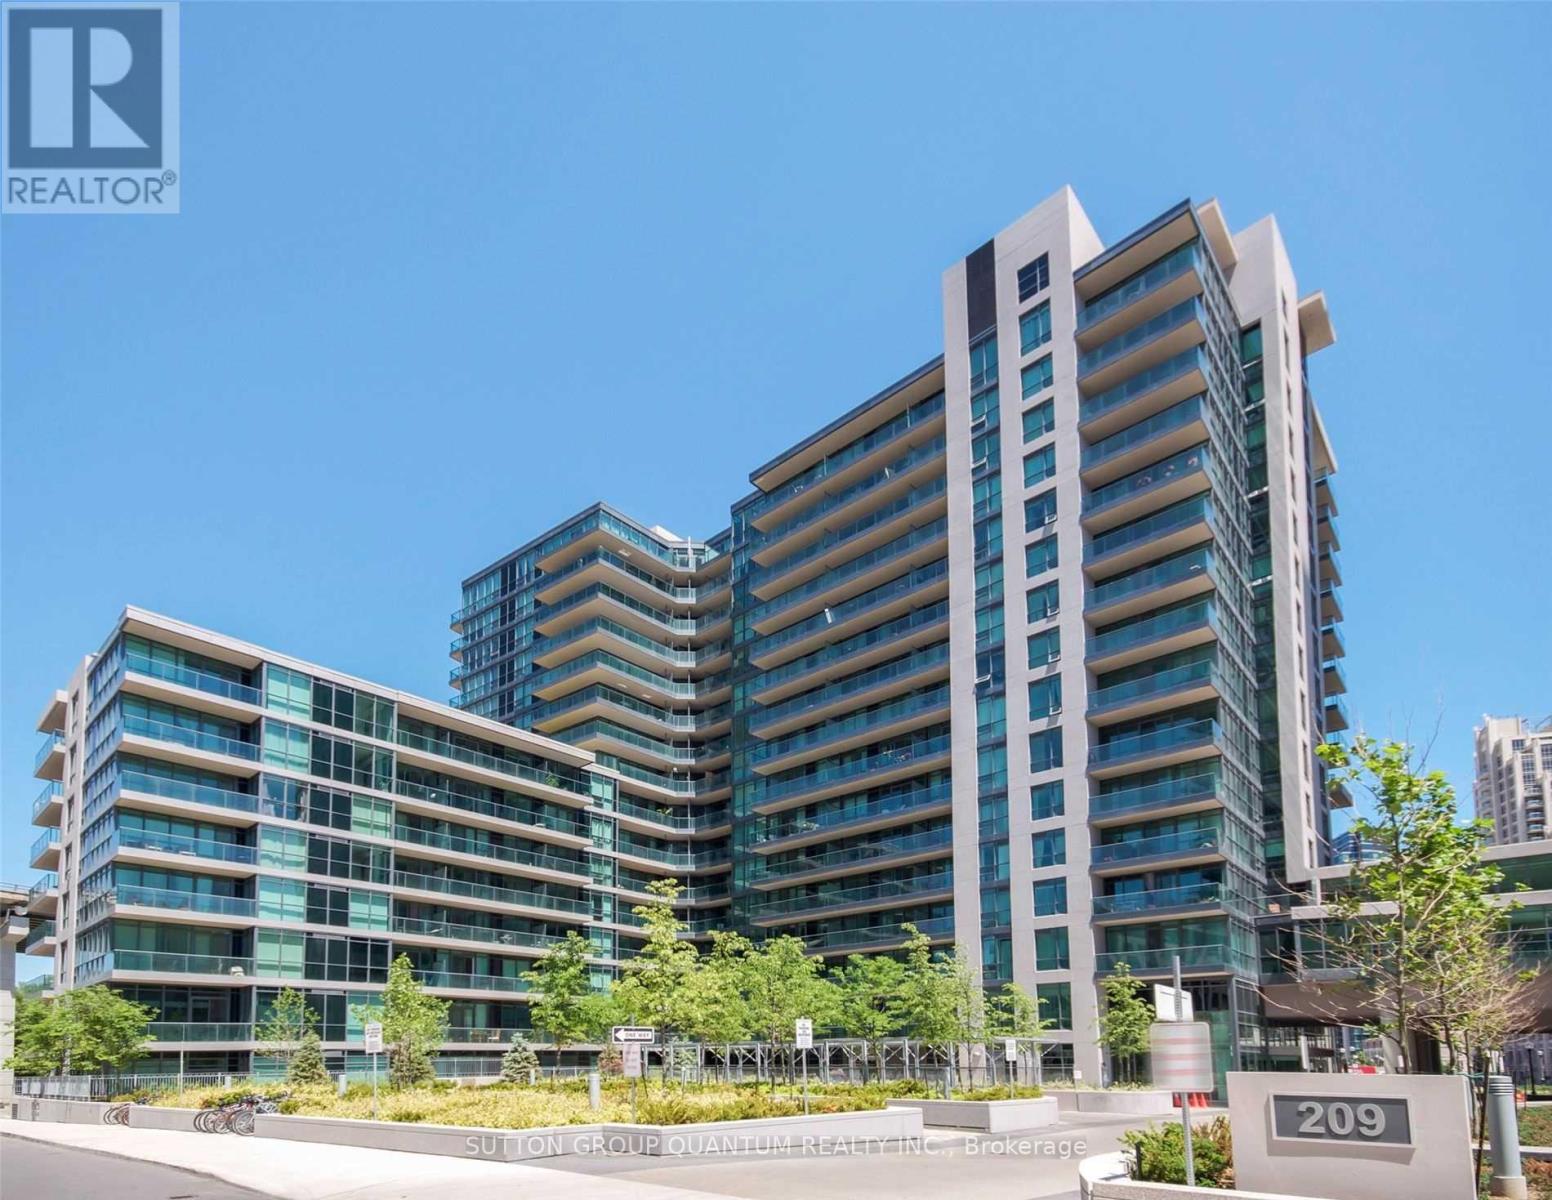
* * * Available October 16th * * * Welcome To The Neptune 2 Condominiums. This Bachelor Suite Features Approximately 406 Interior Square Feet. Designer Kitchen Cabinetry With Stainless Steel Appliances & Granite Countertops. Bright Floor-To-Ceiling Windows With Hardwood Flooring & A Private Balcony. Steps To Toronto's Harbourfront, T.T.C. Street Car, Loblaws, Shoppers Drug Mart, L.C.B.O., McDonalds, Tim Hortons, B.M.O. Field, RBC Amphitheatre, C.N.E. Exhibition Place, Restaurants, Cafes, Banks, Parks, Canoe Landing Community Recreation Centre, Library, Schools, C.N. Tower, Rogers Centre, Ripley's Aquarium, Scotiabank Arena, Union Station, Underground P.A.T.H. Network, The Financial, Entertainment & Theatre Districts. There Is No Parking Space Included. There Is 1-Locker Included. Visitors Parking. Click On The Video Tour! (id:64384)
Property Details
| MLS® Number | C13711192 |
| Property Type | Single Family |
| Neigbourhood | Harbourfront-CityPlace |
| Community Name | Niagara |
| Amenities Near By | Public Transit, Park, Marina |
| Community Features | Pets Not Allowed, Community Centre |
| Features | Balcony, In Suite Laundry |
| Pool Type | Indoor Pool |
| View Type | View |
| Water Front Type | Waterfront |
Building
| Bathroom Total | 1 |
| Amenities | Security/concierge, Exercise Centre, Visitor Parking, Party Room, Storage - Locker |
| Appliances | Dishwasher, Dryer, Jacuzzi, Microwave, Sauna, Stove, Washer, Refrigerator |
| Basement Type | None |
| Cooling Type | Central Air Conditioning |
| Exterior Finish | Concrete |
| Flooring Type | Hardwood |
| Heating Fuel | Natural Gas |
| Heating Type | Heat Pump |
| Size Interior | 0 - 499 Sqft |
| Type | Apartment |
Parking
Land
| Acreage | No |
| Land Amenities | Public Transit, Park, Marina |
Rooms
| Level | Type | Length | Width | Dimensions |
|---|
| Flat | Living Room | 5.15 m | 4.03 m | 5.15 m x 4.03 m |
| Flat | Dining Room | 5.15 m | 4.03 m | 5.15 m x 4.03 m |
| Flat | Kitchen | 5.15 m | 4.03 m | 5.15 m x 4.03 m |