
76 - 21 Livonia Place Toronto, Ontario M1E 4W5
$449,900Maintenance, Common Area Maintenance, Insurance, Water
$975.69 Monthly
Maintenance, Common Area Maintenance, Insurance, Water
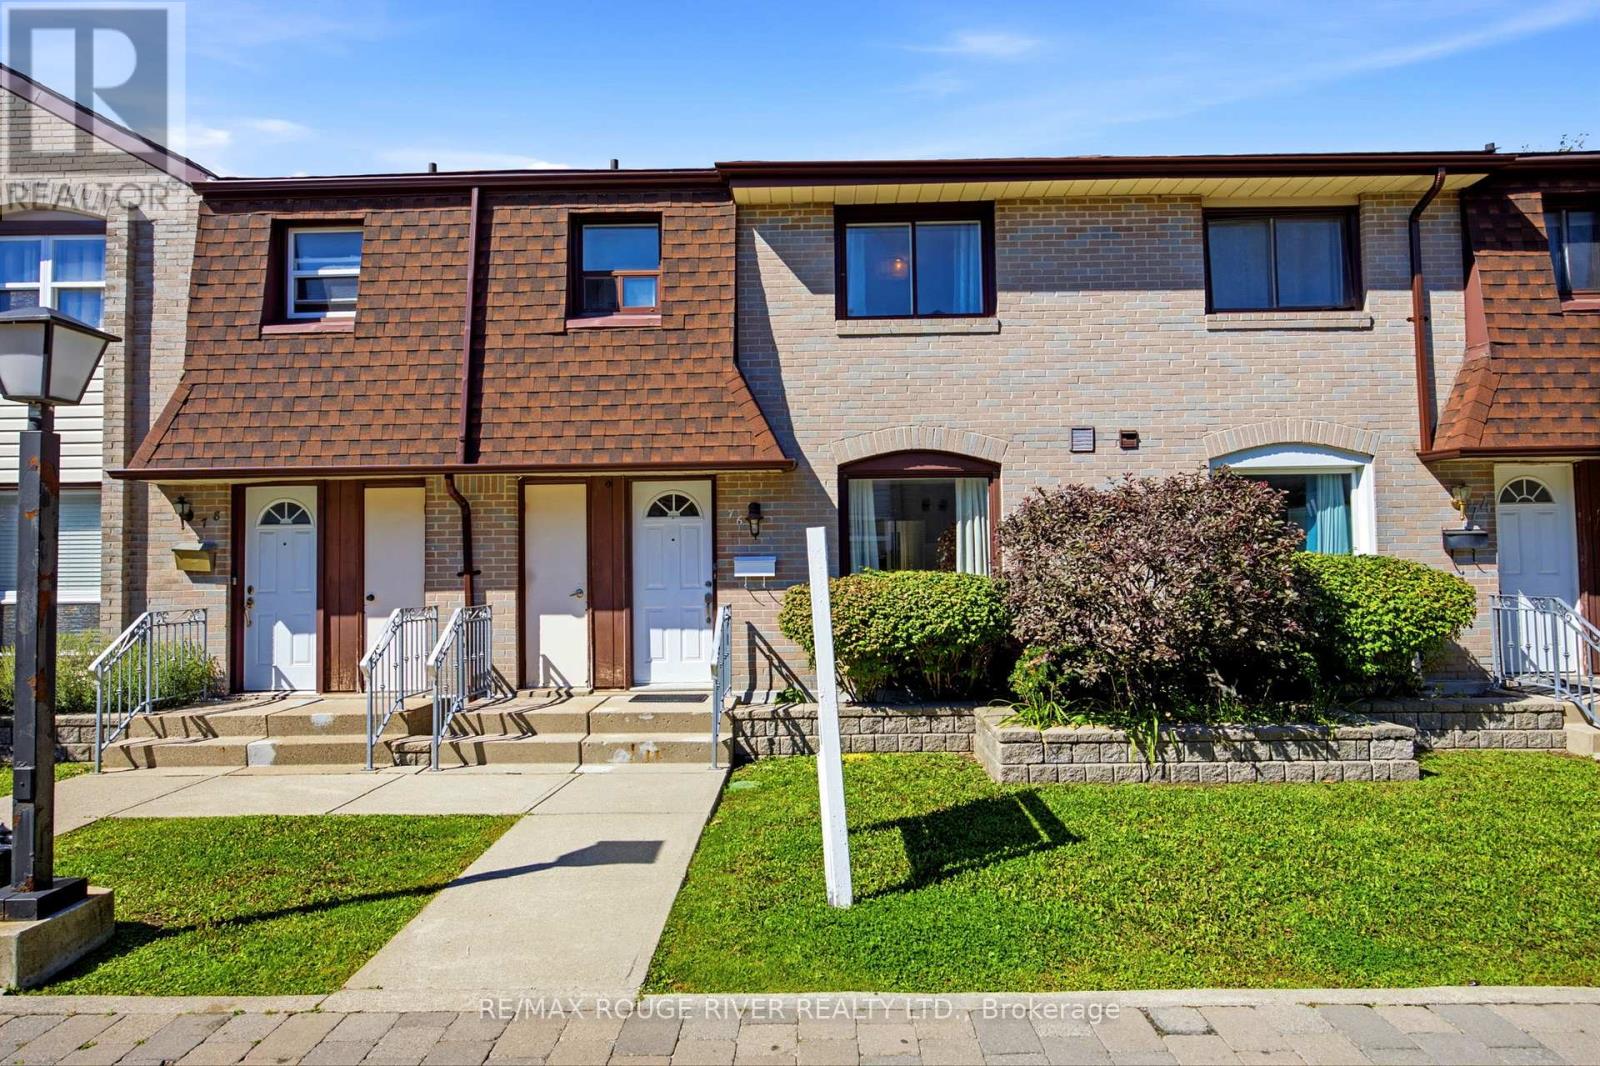
$975.69 MonthlyWelcome to Woburn Woods! This bright, 3-bedroom ,3 bathroom condo townhouse is located in a mature, tree-lined street in a convenient area of Scarborough. This home offers the space of a house with the lifestyle of a condo.with underground parking spaces.The layout provides a spacious floor plan & features an updated modern kitchen with tons of cupboards, open concept living and dining rooms, freshly painted thru-out with neutral decor paint! Carpet free home! Recently Renovated Primary Bedroom Ensuite-Bath, finished basement with new vinyl flooring! Walk to Centenary Hospital, Woburn Collegiate and Woburn Junior PS. Minutes to Centennial College and University of Toronto Scarborough Campus. Close to Cedarbrook Park trails, Centennial Recreation Centre rinks, & Minutes to Cedarbrae Mall, local shopping & restaurants.Quick access to Highway 401 via Neilson Road. TTC buses link directly to the Scarborough GO Station.Move right in and enjoy a great family community. Schedule your viewing today! Quick closing Available! (id:64384)
Property Details
| MLS® Number | E13731430 |
| Property Type | Single Family |
| Community Name | Morningside |
| Amenities Near By | Hospital, Park, Place Of Worship, Public Transit |
| Community Features | Pets Allowed With Restrictions |
| Equipment Type | Water Heater |
| Features | In Suite Laundry |
| Parking Space Total | 2 |
| Rental Equipment Type | Water Heater |
Building
| Bathroom Total | 3 |
| Bedrooms Above Ground | 3 |
| Bedrooms Total | 3 |
| Appliances | Water Heater, Dishwasher, Dryer, Microwave, Stove, Washer, Refrigerator |
| Basement Development | Finished |
| Basement Type | N/a (finished) |
| Cooling Type | Central Air Conditioning |
| Exterior Finish | Brick |
| Fire Protection | Smoke Detectors |
| Flooring Type | Ceramic, Laminate, Vinyl |
| Half Bath Total | 1 |
| Heating Fuel | Natural Gas |
| Heating Type | Forced Air |
| Stories Total | 2 |
| Size Interior | 1,200 - 1,399 Sqft |
| Type | Row / Townhouse |
Parking
| Underground | |
| No Garage |
Land
| Acreage | No |
| Fence Type | Fenced Yard |
| Land Amenities | Hospital, Park, Place Of Worship, Public Transit |
Rooms
| Level | Type | Length | Width | Dimensions |
|---|---|---|---|---|
| Lower Level | Recreational, Games Room | 6.42 m | 5.74 m | 6.42 m x 5.74 m |
| Main Level | Kitchen | 3.47 m | 3.33 m | 3.47 m x 3.33 m |
| Main Level | Living Room | 5.74 m | 3.17 m | 5.74 m x 3.17 m |
| Main Level | Dining Room | 2.74 m | 3.23 m | 2.74 m x 3.23 m |
| Upper Level | Primary Bedroom | 4.33 m | 3.24 m | 4.33 m x 3.24 m |
| Upper Level | Bedroom 2 | 4.4 m | 3.24 m | 4.4 m x 3.24 m |
| Upper Level | Bedroom 3 | 3.19 m | 3.05 m | 3.19 m x 3.05 m |

The trademarks REALTOR®, REALTORS®, and the REALTOR® logo are controlled by The Canadian Real Estate Association (CREA) and identify real estate professionals who are members of CREA. The trademarks MLS®, Multiple Listing Service® and the associated logos are owned by The Canadian Real Estate Association (CREA) and identify the quality of services provided by real estate professionals who are members of CREA. The trademark DDF® is owned by The Canadian Real Estate Association (CREA) and identifies CREA's Data Distribution Facility (DDF®)
September 01 2026 03:30:24
Toronto Regional Real Estate Board