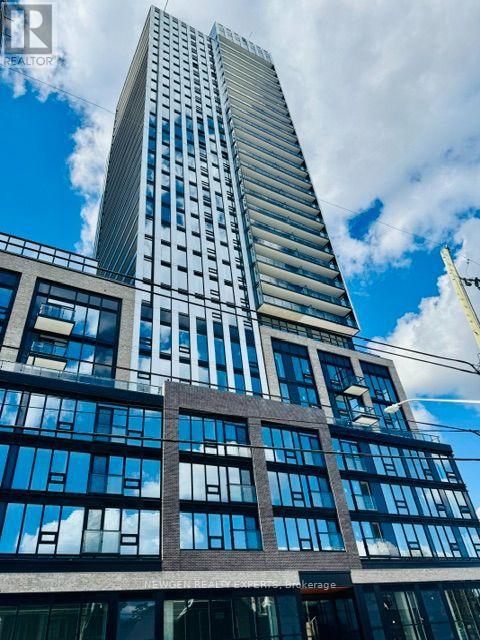
2 Bedroom 1 Bathroom 600 - 699 sqft
Outdoor Pool Central Air Conditioning Forced Air
$2,000 Monthly
Be The First One To Live In This Stunning Brand-New, Carpet Free 2 Bedroom 1 Bathroom Unit InThe Design District Condo By Emblem - One Of The Hamilton's New Luxury Condominiums. This OpenConcept Unit Provides Abundant Natural Light With Unobstructed View And Open Balcony. TwoSpacious Bedrooms And One 4 Pc Bathroom. Beautiful & Modern Kitchen With QuartzCountertop/Cabinet Space & Quartz Backsplash. Enjoy Fantastic Building Amenities IncludingConcierge, Gym, Outdoor Pool, Co-Working Space, Party Room, Bike Storage And BBQ/Lounge Areas.Prime Downtown Hamilton Location, Close To Shops, Restaurants, Transit And Everyday Amenities.Approximately 10 Minutes Walk To Hamilton Go Station, Minutes Walk To Hamilton General HospitalAnd A Convenient Access To McMaster University. One Locker Included. All Utilities AreTenant's Responsibility. (id:64384)
Property Details
| MLS® Number | X14164980 |
| Property Type | Single Family |
| Neigbourhood | Beasley |
| Community Name | Beasley |
| Amenities Near By | Hospital, Public Transit, Park |
| Community Features | Pets Not Allowed |
| Features | Elevator, Balcony, Carpet Free, In Suite Laundry |
| Pool Type | Outdoor Pool |
Building
| Bathroom Total | 1 |
| Bedrooms Above Ground | 2 |
| Bedrooms Total | 2 |
| Age | New Building |
| Amenities | Security/concierge, Exercise Centre, Party Room, Storage - Locker |
| Appliances | Dishwasher, Dryer, Microwave, Stove, Washer, Window Coverings, Refrigerator |
| Basement Type | None |
| Cooling Type | Central Air Conditioning |
| Exterior Finish | Concrete |
| Fire Protection | Security Guard |
| Flooring Type | Laminate |
| Heating Fuel | Electric |
| Heating Type | Forced Air |
| Size Interior | 600 - 699 Sqft |
| Type | Apartment |
Parking
Land
| Acreage | No |
| Land Amenities | Hospital, Public Transit, Park |
Rooms
| Level | Type | Length | Width | Dimensions |
|---|
| Main Level | Living Room | 4.39 m | 2.62 m | 4.39 m x 2.62 m |
| Main Level | Dining Room | 1.68 m | 2.16 m | 1.68 m x 2.16 m |
| Main Level | Kitchen | 2.9 m | 2.16 m | 2.9 m x 2.16 m |
| Main Level | Primary Bedroom | 3.41 m | 2.44 m | 3.41 m x 2.44 m |
| Main Level | Bedroom 2 | 2.5 m | 2.44 m | 2.5 m x 2.44 m |