
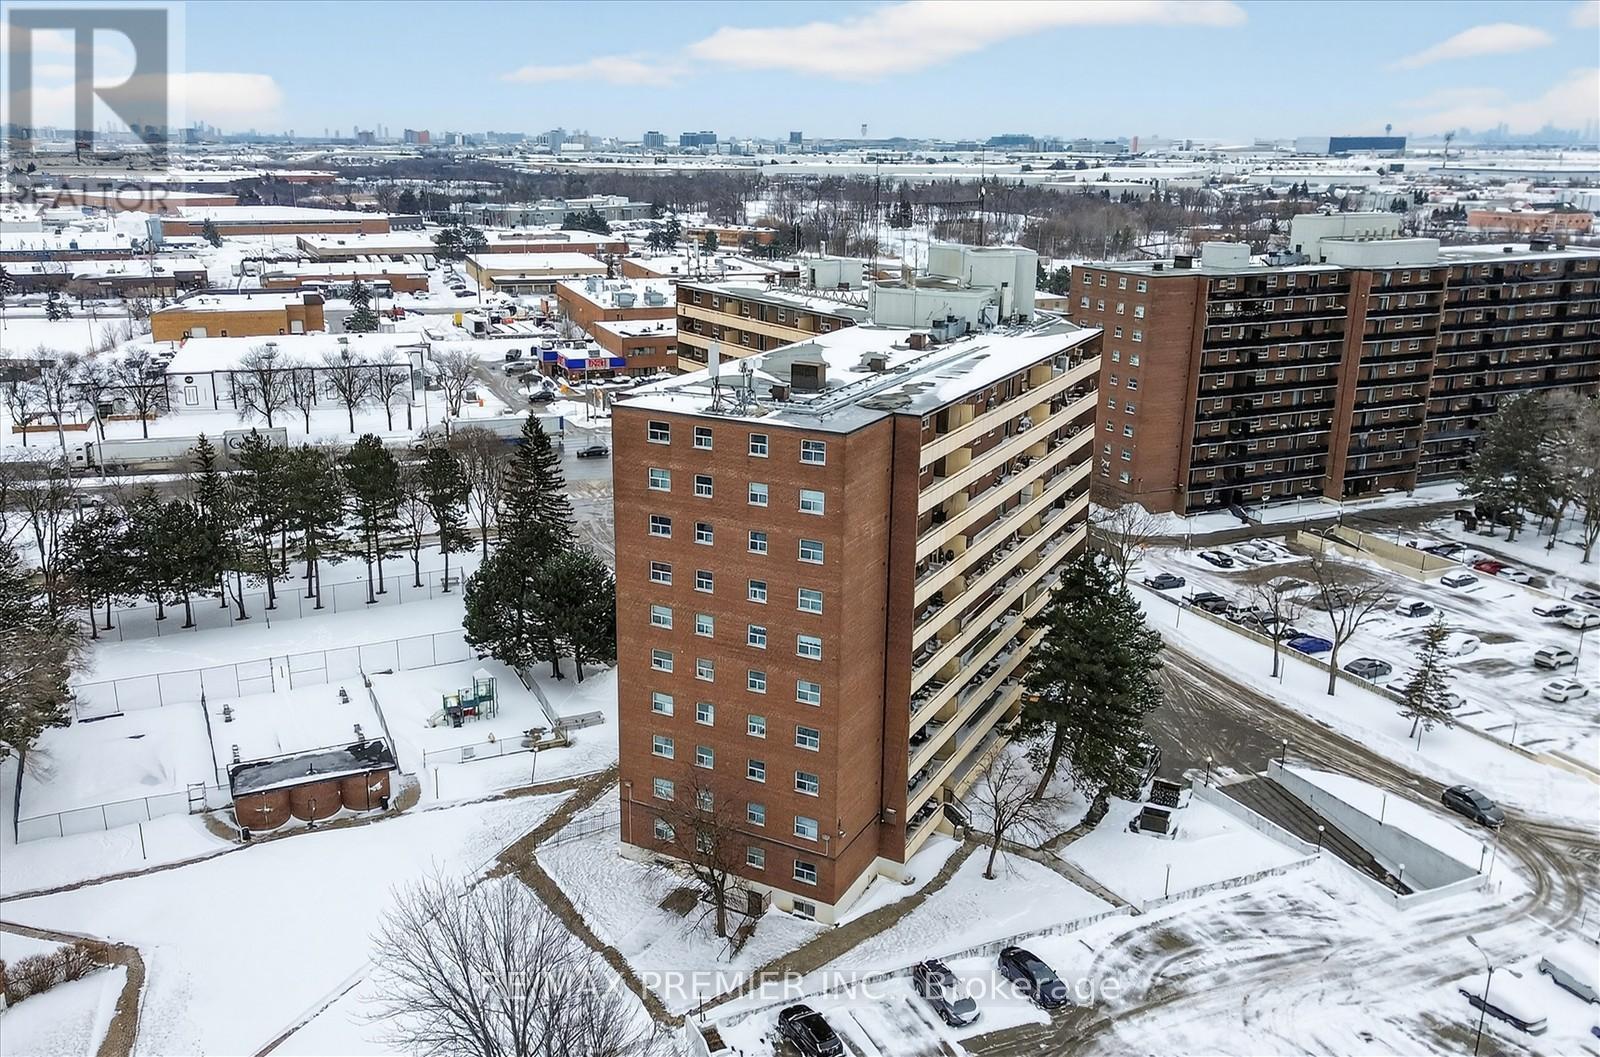
712 - 3555 Derry Road E Mississauga, Ontario L4T 1B2
$380,000Maintenance, Heat, Common Area Maintenance, Electricity, Insurance, Water, Parking
$730.59 Monthly
Maintenance, Heat, Common Area Maintenance, Electricity, Insurance, Water, Parking
$730.59 MonthlyBeautifully Renovated 2-Bedroom Condo Offering Nearly 1,000 Sq Ft Of Bright, Functional Living Space In A Well-Managed Malton Community! Freshly Painted And Move-In Ready, This Spacious Unit Features Large Principal Rooms, Quality Laminate Flooring Throughout, An Upgraded Modern Kitchen, And The Rare Bonus Of 2 Private Balconies. Low Condo Fees Cover Most Utilities, Making Ownership Affordable And Stress-Free. Why Rent When You Can Own And Build Equity Instead? Perfect For First-Time Buyers, Downsizers, Or Investors. Conveniently Located Steps To Public Transit, Schools, Medical Offices, Shopping, And Everyday Amenities, With Easy Access To Highways 427, 401 & 407, GO Station, And Toronto Pearson Airport. Excellent Value In A Prime Location (id:64384)
Property Details
| MLS® Number | W13210706 |
| Property Type | Single Family |
| Community Name | Malton |
| Amenities Near By | Park, Place Of Worship, Public Transit, Schools |
| Community Features | Pets Allowed With Restrictions |
| Features | Balcony, Carpet Free |
| Parking Space Total | 1 |
| Pool Type | Outdoor Pool |
Building
| Bathroom Total | 1 |
| Bedrooms Above Ground | 2 |
| Bedrooms Total | 2 |
| Age | 31 To 50 Years |
| Amenities | Exercise Centre, Storage - Locker |
| Appliances | Blinds, Dryer, Stove, Washer, Window Coverings, Refrigerator |
| Basement Type | None |
| Cooling Type | None |
| Exterior Finish | Brick |
| Fire Protection | Security System |
| Flooring Type | Laminate |
| Heating Fuel | Natural Gas |
| Heating Type | Forced Air |
| Size Interior | 900 - 999 Sqft |
| Type | Apartment |
Parking
| No Garage |
Land
| Acreage | No |
| Land Amenities | Park, Place Of Worship, Public Transit, Schools |
Rooms
| Level | Type | Length | Width | Dimensions |
|---|---|---|---|---|
| Main Level | Living Room | 6.05 m | 3.81 m | 6.05 m x 3.81 m |
| Main Level | Dining Room | 6.06 m | 3.84 m | 6.06 m x 3.84 m |
| Main Level | Kitchen | 3.17 m | 2.54 m | 3.17 m x 2.54 m |
| Main Level | Primary Bedroom | 4.16 m | 3.27 m | 4.16 m x 3.27 m |
| Main Level | Bedroom 2 | 3.53 m | 3.09 m | 3.53 m x 3.09 m |
| Main Level | Laundry Room | 2.81 m | 1.56 m | 2.81 m x 1.56 m |

The trademarks REALTOR®, REALTORS®, and the REALTOR® logo are controlled by The Canadian Real Estate Association (CREA) and identify real estate professionals who are members of CREA. The trademarks MLS®, Multiple Listing Service® and the associated logos are owned by The Canadian Real Estate Association (CREA) and identify the quality of services provided by real estate professionals who are members of CREA. The trademark DDF® is owned by The Canadian Real Estate Association (CREA) and identifies CREA's Data Distribution Facility (DDF®)
May 28 2026 10:45:00
Toronto Regional Real Estate Board