1 Bathroom 0 - 499 sqft
Loft Indoor Pool Central Air Conditioning Forced Air
$1,875 Monthly
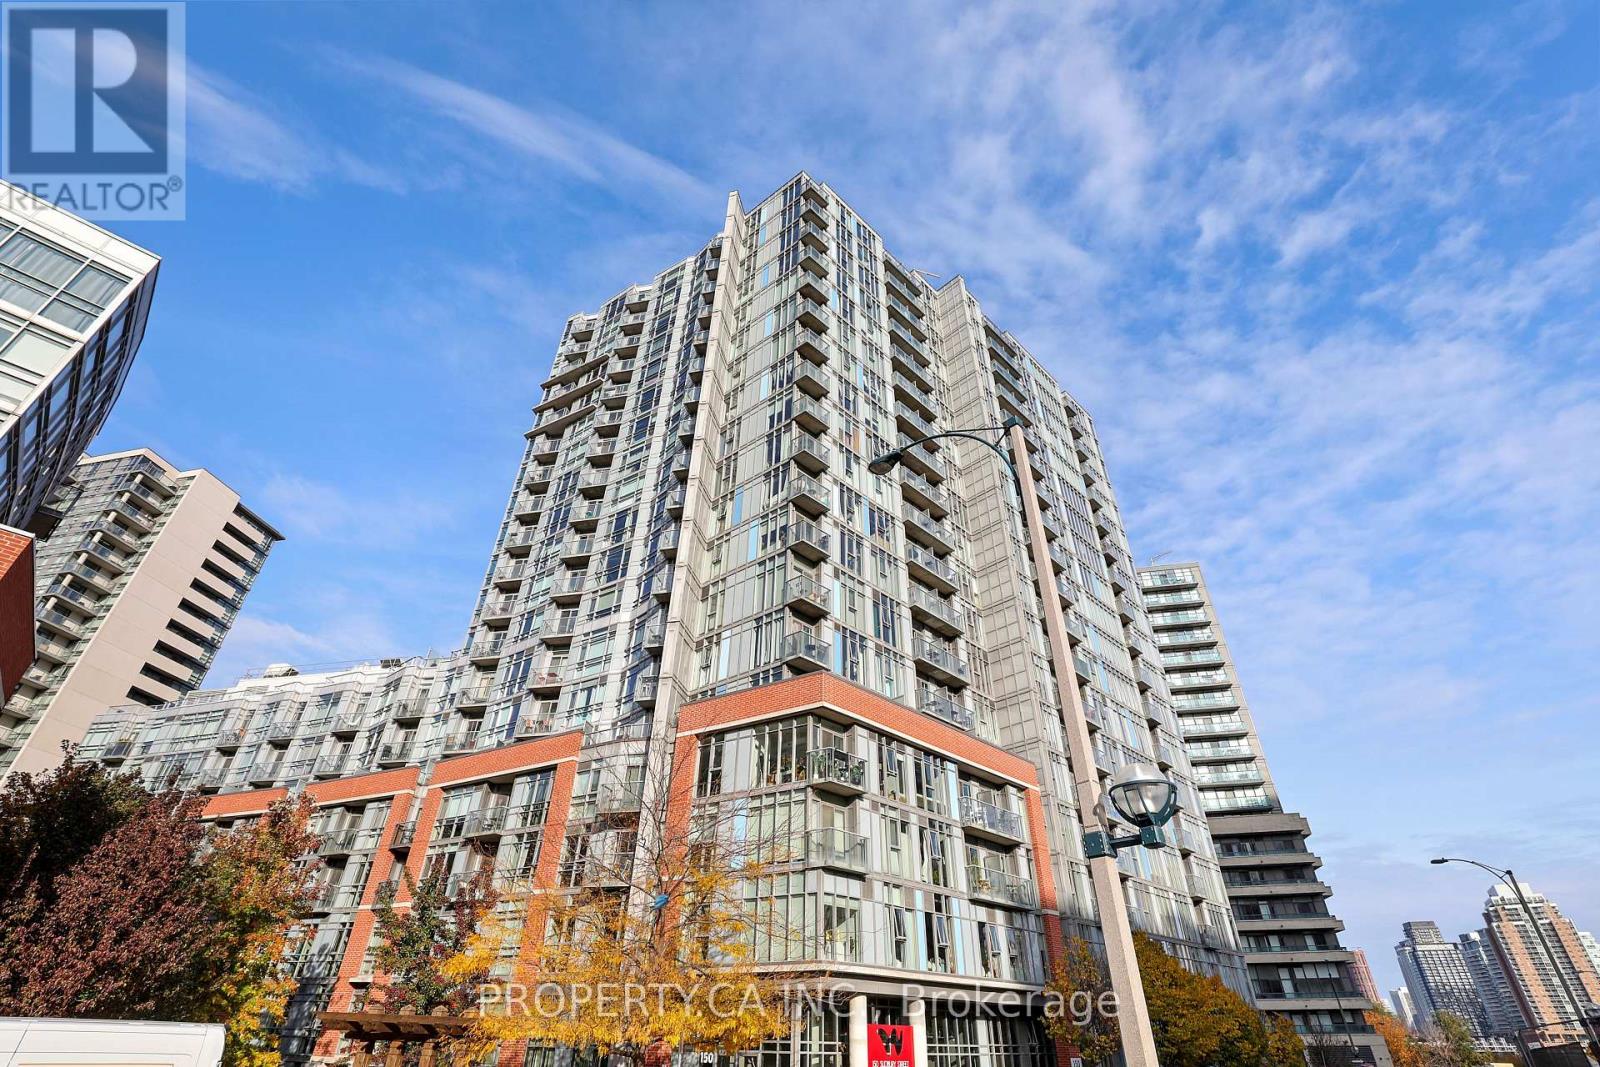
Welcome to 150 Sudbury St #707, A Stylish Soft Loft In The Sought-After Westside Gallery Lofts, Ideally Located In The Heart of Vibrant Queen St West! This Thoughtfully Designed Suite Packs A Punch With A Bright Open Concept Floor Plan Featuring High Ceilings, Expansive Floor To Ceiling Windows, Modern Kitchen With Stainless Steel Appliances, And Cozy Bedroom Nook. Residents Enjoy Access To A Full Range Of Amenities Including A Fitness Centre, Indoor Pool, Party Room, Guest Suites, And Visitor Parking, Delivering A Well-Rounded Lifestyle Within The Building. Step Outside And Experience One Of Toronto's Most Dynamic Neighbourhoods. With A 96 Walk Score, This Is Truly A Walker's Paradise, Placing You Just Steps From Queen Street West's Renowned Cafes, Restaurants, Boutiques, Galleries, And Nightlife, Along With Easy Access To The TTC And Nearby Liberty Village. (id:64384)
Property Details
| MLS® Number | C14149296 |
| Property Type | Single Family |
| Community Name | Little Portugal |
| Amenities Near By | Park, Public Transit |
| Community Features | Pets Allowed With Restrictions |
| Pool Type | Indoor Pool |
Building
| Bathroom Total | 1 |
| Amenities | Exercise Centre, Party Room, Visitor Parking, Storage - Locker |
| Appliances | Dishwasher, Dryer, Microwave, Stove, Washer, Window Coverings, Refrigerator |
| Architectural Style | Loft |
| Basement Type | None |
| Cooling Type | Central Air Conditioning |
| Exterior Finish | Brick |
| Flooring Type | Laminate |
| Heating Fuel | Natural Gas |
| Heating Type | Forced Air |
| Size Interior | 0 - 499 Sqft |
| Type | Apartment |
Parking
Land
| Acreage | No |
| Land Amenities | Park, Public Transit |
Rooms
| Level | Type | Length | Width | Dimensions |
|---|
| Main Level | Living Room | 3.96 m | 4.12 m | 3.96 m x 4.12 m |
| Main Level | Kitchen | 3.96 m | 4.12 m | 3.96 m x 4.12 m |
| Main Level | Den | 1.83 m | 1.52 m | 1.83 m x 1.52 m |
| Main Level | Bathroom | 1.52 m | 2.13 m | 1.52 m x 2.13 m |