1 Bathroom 500 - 599 sqft
Central Air Conditioning Forced Air
$1,960 Monthly
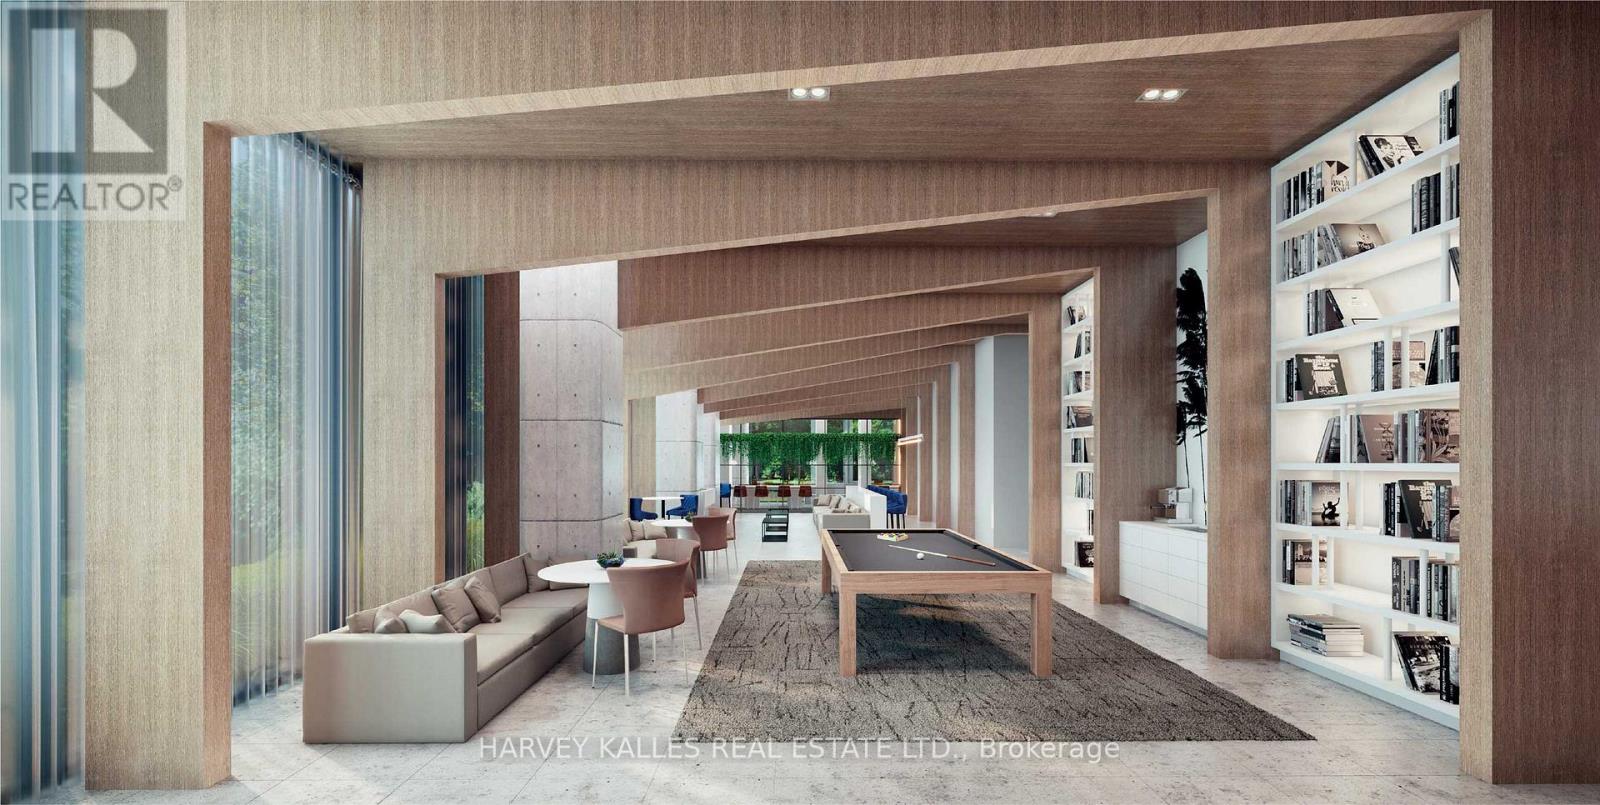
Experience luxury urban living at 65 Broadway Avenue, perfectly located in Toronto's sought after Yonge & Eglinton community. This stylishly furnished studio offers one of the largest balconies in the building, overlooking the rooftop garden/lounge with east-facing sunrise views that fill the space with natural light. Inside, enjoy an Italian-designed kitchen cabinetry with premium built-in Jenn-Air appliances and an LG ThinQ washer & dryer. Every detail has been thoughtfully designed for comfort, function, and modern style. The building offers A-class amenities including a 24/7 concierge, a state-of-the-art gym with yoga studio, co-working & social lounges, party room with indoor kitchen and outdoor BBQ terrace, kids' playroom, and a private daycare. Step outside and you're surrounded by trendy cafés, boutiques, and restaurants, with transit (Eglinton Station) and everyday conveniences just steps away. Live where energy meets elegance - a perfect home for young professionals seeking luxury and lifestyle in the heart of midtown Toronto. (id:64384)
Property Details
| MLS® Number | C14092968 |
| Property Type | Single Family |
| Community Name | Mount Pleasant West |
| Community Features | Pets Allowed With Restrictions |
| Features | Elevator, Balcony |
| View Type | City View |
Building
| Bathroom Total | 1 |
| Age | New Building |
| Amenities | Security/concierge, Exercise Centre, Daycare, Recreation Centre |
| Appliances | Blinds |
| Basement Type | None |
| Cooling Type | Central Air Conditioning |
| Exterior Finish | Aluminum Siding, Concrete |
| Heating Fuel | Natural Gas |
| Heating Type | Forced Air |
| Size Interior | 500 - 599 Sqft |
| Type | Apartment |
Parking
Land
Rooms
| Level | Type | Length | Width | Dimensions |
|---|
| Main Level | Living Room | 6.4 m | 3.07 m | 6.4 m x 3.07 m |
| Main Level | Kitchen | 3.69 m | 3.29 m | 3.69 m x 3.29 m |