
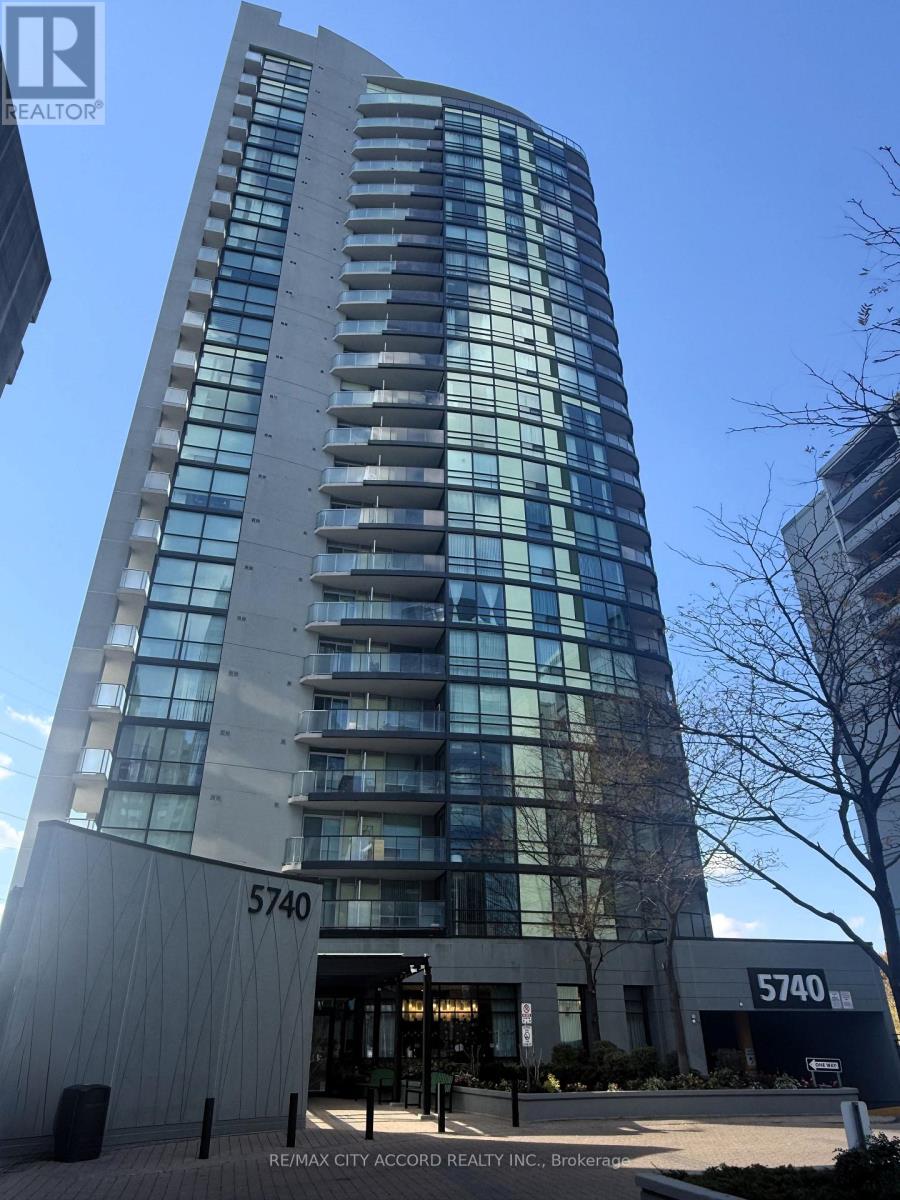
703 - 5740 Yonge Street Toronto, Ontario M2M 0B1
$399,800Maintenance, Heat, Water, Common Area Maintenance, Insurance
$530.54 Monthly
Maintenance, Heat, Water, Common Area Maintenance, Insurance
$530.54 MonthlyBright and efficient one-bedroom at The Palm Residences - 549 sq ft of well-planned space plus an oversized 59 sq ft balcony, one of the largest outdoor spaces you'll find in a suite this size. Open-concept living and dining with a walkout to the balcony, a separate bedroom with double closet, four-piece bath, and a full kitchen with stainless appliances and ensuite laundry. No wasted hallway space - every square foot works. Unbeatable location at Yonge & Finch: steps to Finch Subway Station and the GO/YRT/VIVA terminal, one bus to York University, minutes to Hwy 401 and 404, with groceries, restaurants, and cafés at your door. Building amenities include an indoor pool, sauna/steam room, fully equipped gym, party and games rooms, media room, business centre, rooftop terrace with BBQs, visitor parking, and 24-hour concierge. (id:64384)
Property Details
| MLS® Number | C14155390 |
| Property Type | Single Family |
| Community Name | Newtonbrook West |
| Amenities Near By | Park, Public Transit, Schools |
| Community Features | Pets Allowed With Restrictions |
| Features | Balcony, Carpet Free |
| Pool Type | Indoor Pool |
| View Type | View |
Building
| Bathroom Total | 1 |
| Bedrooms Above Ground | 1 |
| Bedrooms Total | 1 |
| Amenities | Security/concierge, Exercise Centre, Party Room, Visitor Parking |
| Appliances | Dishwasher, Dryer, Microwave, Stove, Washer, Window Coverings, Refrigerator |
| Basement Type | None |
| Cooling Type | Central Air Conditioning |
| Exterior Finish | Concrete |
| Flooring Type | Laminate |
| Heating Fuel | Natural Gas |
| Heating Type | Forced Air |
| Size Interior | 500 - 599 Sqft |
| Type | Apartment |
Parking
| Underground | |
| Garage |
Land
| Acreage | No |
| Land Amenities | Park, Public Transit, Schools |
Rooms
| Level | Type | Length | Width | Dimensions |
|---|---|---|---|---|
| Flat | Kitchen | 2.67 m | 2.26 m | 2.67 m x 2.26 m |
| Flat | Living Room | 5.94 m | 2.9 m | 5.94 m x 2.9 m |
| Flat | Dining Room | 5.94 m | 2.9 m | 5.94 m x 2.9 m |
| Flat | Bedroom | 3.1 m | 2.82 m | 3.1 m x 2.82 m |

The trademarks REALTOR®, REALTORS®, and the REALTOR® logo are controlled by The Canadian Real Estate Association (CREA) and identify real estate professionals who are members of CREA. The trademarks MLS®, Multiple Listing Service® and the associated logos are owned by The Canadian Real Estate Association (CREA) and identify the quality of services provided by real estate professionals who are members of CREA. The trademark DDF® is owned by The Canadian Real Estate Association (CREA) and identifies CREA's Data Distribution Facility (DDF®)
November 06 2026 02:00:19
Toronto Regional Real Estate Board