1 Bedroom 1 Bathroom 0 - 699 sqft
Fireplace Central Air Conditioning Forced Air
$1,600 Monthly
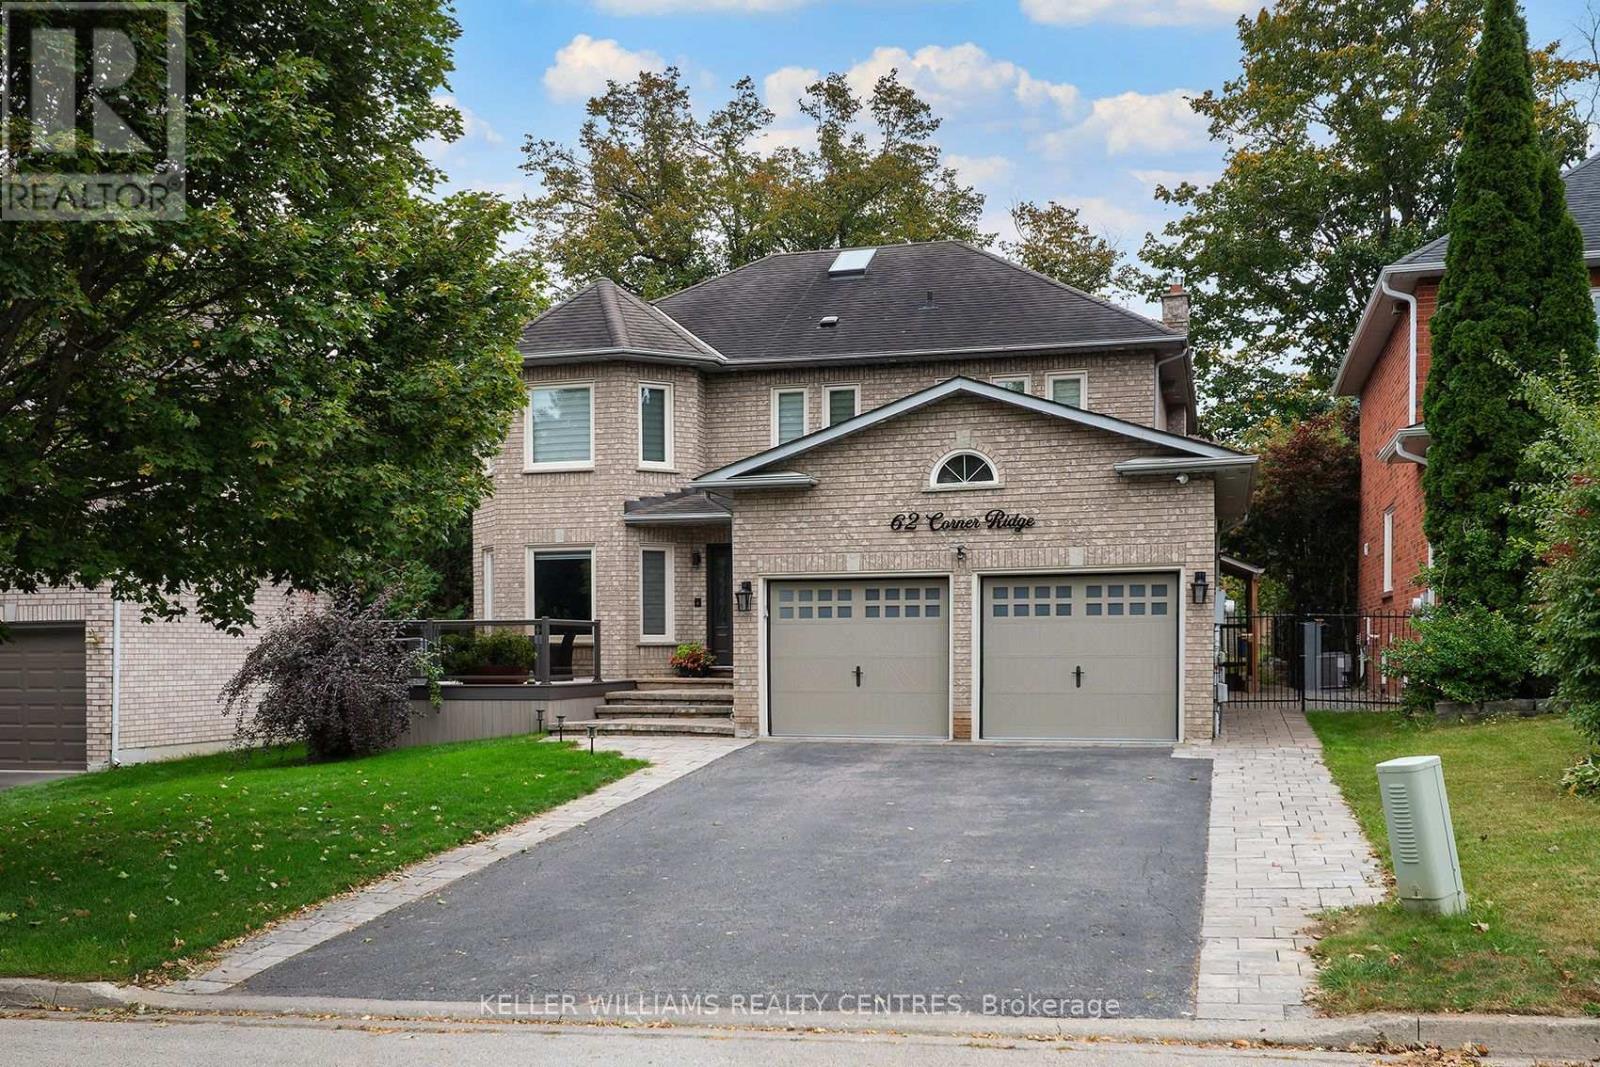
Step into a bright, impeccably maintained legal lower-level suite designed for easy, move-in-ready comfort. This spacious one-bedroom home features an open-concept living, dining and cooking space highlighted by continuous wood flooring. Stainless steel appliances elevate the kitchen's functionality, while the contemporary bathroom features a convenient walk-in shower. Complete with your own private walk-up entrance, generous windows and dedicated in-suite laundry, this welcoming sanctuary offers an abundance of natural light and a truly cozy atmosphere. Set on a quiet, tree-lined street in the well-established Aurora Highlands neighbourhood. Include high speed internet and one driveway parking. Tenant pays 1/3 of utilities. Backyard not included. No smoking or vaping. Available immediately. (id:64384)
Property Details
| MLS® Number | N13854634 |
| Property Type | Single Family |
| Neigbourhood | Tannery Creek |
| Community Name | Aurora Highlands |
| Communication Type | High Speed Internet |
| Features | Carpet Free |
| Parking Space Total | 1 |
Building
| Bathroom Total | 1 |
| Bedrooms Above Ground | 1 |
| Bedrooms Total | 1 |
| Amenities | Fireplace(s) |
| Basement Features | Walk-up |
| Basement Type | N/a |
| Construction Style Attachment | Detached |
| Cooling Type | Central Air Conditioning |
| Exterior Finish | Brick |
| Fireplace Present | Yes |
| Fireplace Total | 1 |
| Flooring Type | Laminate, Ceramic |
| Foundation Type | Concrete |
| Heating Fuel | Natural Gas |
| Heating Type | Forced Air |
| Size Interior | 0 - 699 Sqft |
| Type | House |
| Utility Water | Municipal Water |
Parking
Land
| Acreage | No |
| Sewer | Sanitary Sewer |
Rooms
| Level | Type | Length | Width | Dimensions |
|---|
| Basement | Kitchen | 3.91 m | 1.8 m | 3.91 m x 1.8 m |
| Basement | Bedroom | 8.4 m | 2.41 m | 8.4 m x 2.41 m |
| Basement | Living Room | 5.28 m | 3.22 m | 5.28 m x 3.22 m |
| Basement | Bathroom | 2.03 m | 1.65 m | 2.03 m x 1.65 m |
Utilities
| Electricity | Installed |
| Sewer | Installed |