
611 - 31 Tippett Road Toronto, Ontario M3H 0C8
$399,000Maintenance, Common Area Maintenance, Insurance, Parking
$808.11 Monthly
Maintenance, Common Area Maintenance, Insurance, Parking
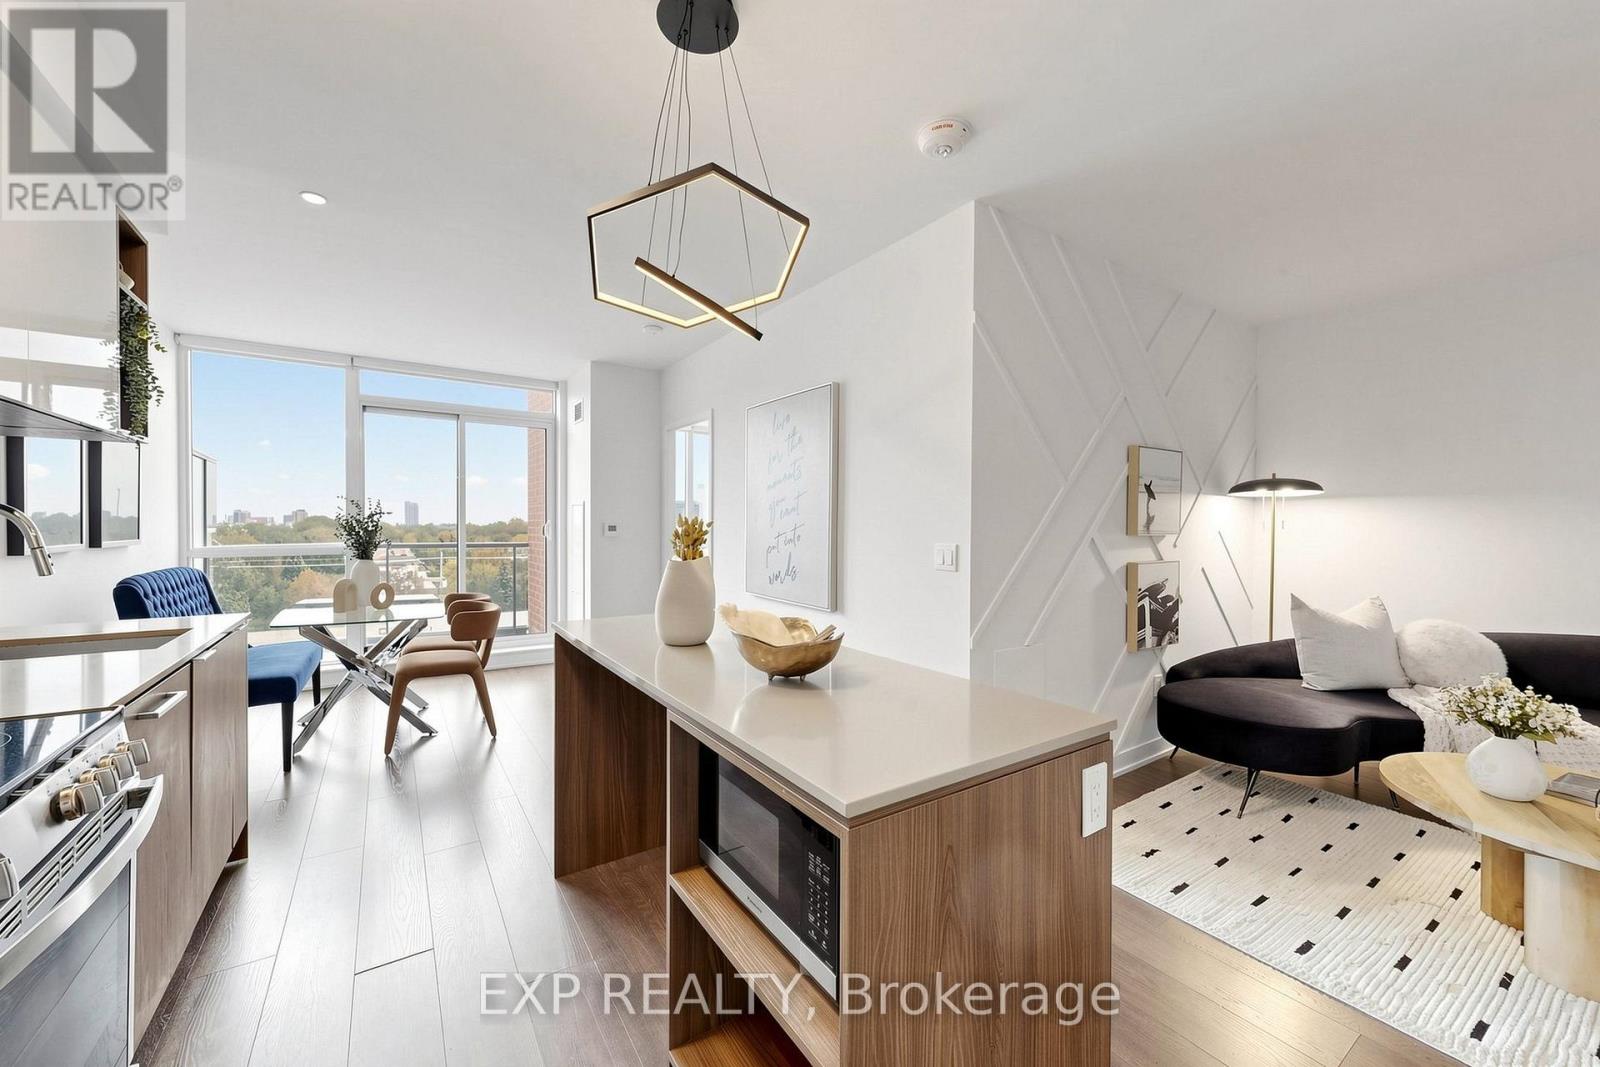
$808.11 MonthlyWelcome to Southside Condos in the heart of Clanton Park! This beautifully updated 2-bedroom + den, 2-bathroom suite features a highly functional layout, unobstructed east-facing views and excellent natural light. Freshly painted throughout with brand-new designer accent walls and stylish modern light fixtures. The open-concept kitchen and living area offers a practical layout, while the versatile den is ideal for a home office, nursery or guest space. The primary bedroom features a private 4-piece ensuite. Open balcony and one owned underground parking space included. Excellent building amenities include 24-hour concierge, rooftop outdoor pool, fitness centre, yoga studio, party room, children's play area, pet spa, outdoor courtyard/BBQ area and visitor parking. Walking distance to Wilson Subway Station, with quick access to Allen Road and Highway 401, and just minutes to Yorkdale Shopping Centre, parks, schools, restaurants and everyday amenities. Move-in ready with stylish upgrades, unobstructed views, parking and exceptional North York convenience! (id:64384)
Property Details
| MLS® Number | C13848328 |
| Property Type | Single Family |
| Community Name | Clanton Park |
| Community Features | Pets Allowed With Restrictions |
| Features | Balcony |
| Parking Space Total | 1 |
Building
| Bathroom Total | 2 |
| Bedrooms Above Ground | 2 |
| Bedrooms Below Ground | 1 |
| Bedrooms Total | 3 |
| Age | 6 To 10 Years |
| Appliances | Blinds, Dishwasher, Dryer, Stove, Washer, Refrigerator |
| Basement Type | None |
| Cooling Type | Central Air Conditioning |
| Exterior Finish | Concrete |
| Flooring Type | Laminate |
| Heating Fuel | Natural Gas |
| Heating Type | Forced Air |
| Size Interior | 700 - 799 Sqft |
| Type | Apartment |
Parking
| Underground | |
| Garage |
Land
| Acreage | No |
Rooms
| Level | Type | Length | Width | Dimensions |
|---|---|---|---|---|
| Flat | Living Room | 3.2 m | 6.25 m | 3.2 m x 6.25 m |
| Flat | Dining Room | 3.2 m | 6.25 m | 3.2 m x 6.25 m |
| Flat | Kitchen | 3.2 m | 6.25 m | 3.2 m x 6.25 m |
| Flat | Primary Bedroom | 3.2 m | 2.74 m | 3.2 m x 2.74 m |
| Flat | Bedroom 2 | 2.59 m | 2.44 m | 2.59 m x 2.44 m |
| Flat | Den | 2.82 m | 2.74 m | 2.82 m x 2.74 m |

The trademarks REALTOR®, REALTORS®, and the REALTOR® logo are controlled by The Canadian Real Estate Association (CREA) and identify real estate professionals who are members of CREA. The trademarks MLS®, Multiple Listing Service® and the associated logos are owned by The Canadian Real Estate Association (CREA) and identify the quality of services provided by real estate professionals who are members of CREA. The trademark DDF® is owned by The Canadian Real Estate Association (CREA) and identifies CREA's Data Distribution Facility (DDF®)
October 02 2026 01:54:02
Toronto Regional Real Estate Board