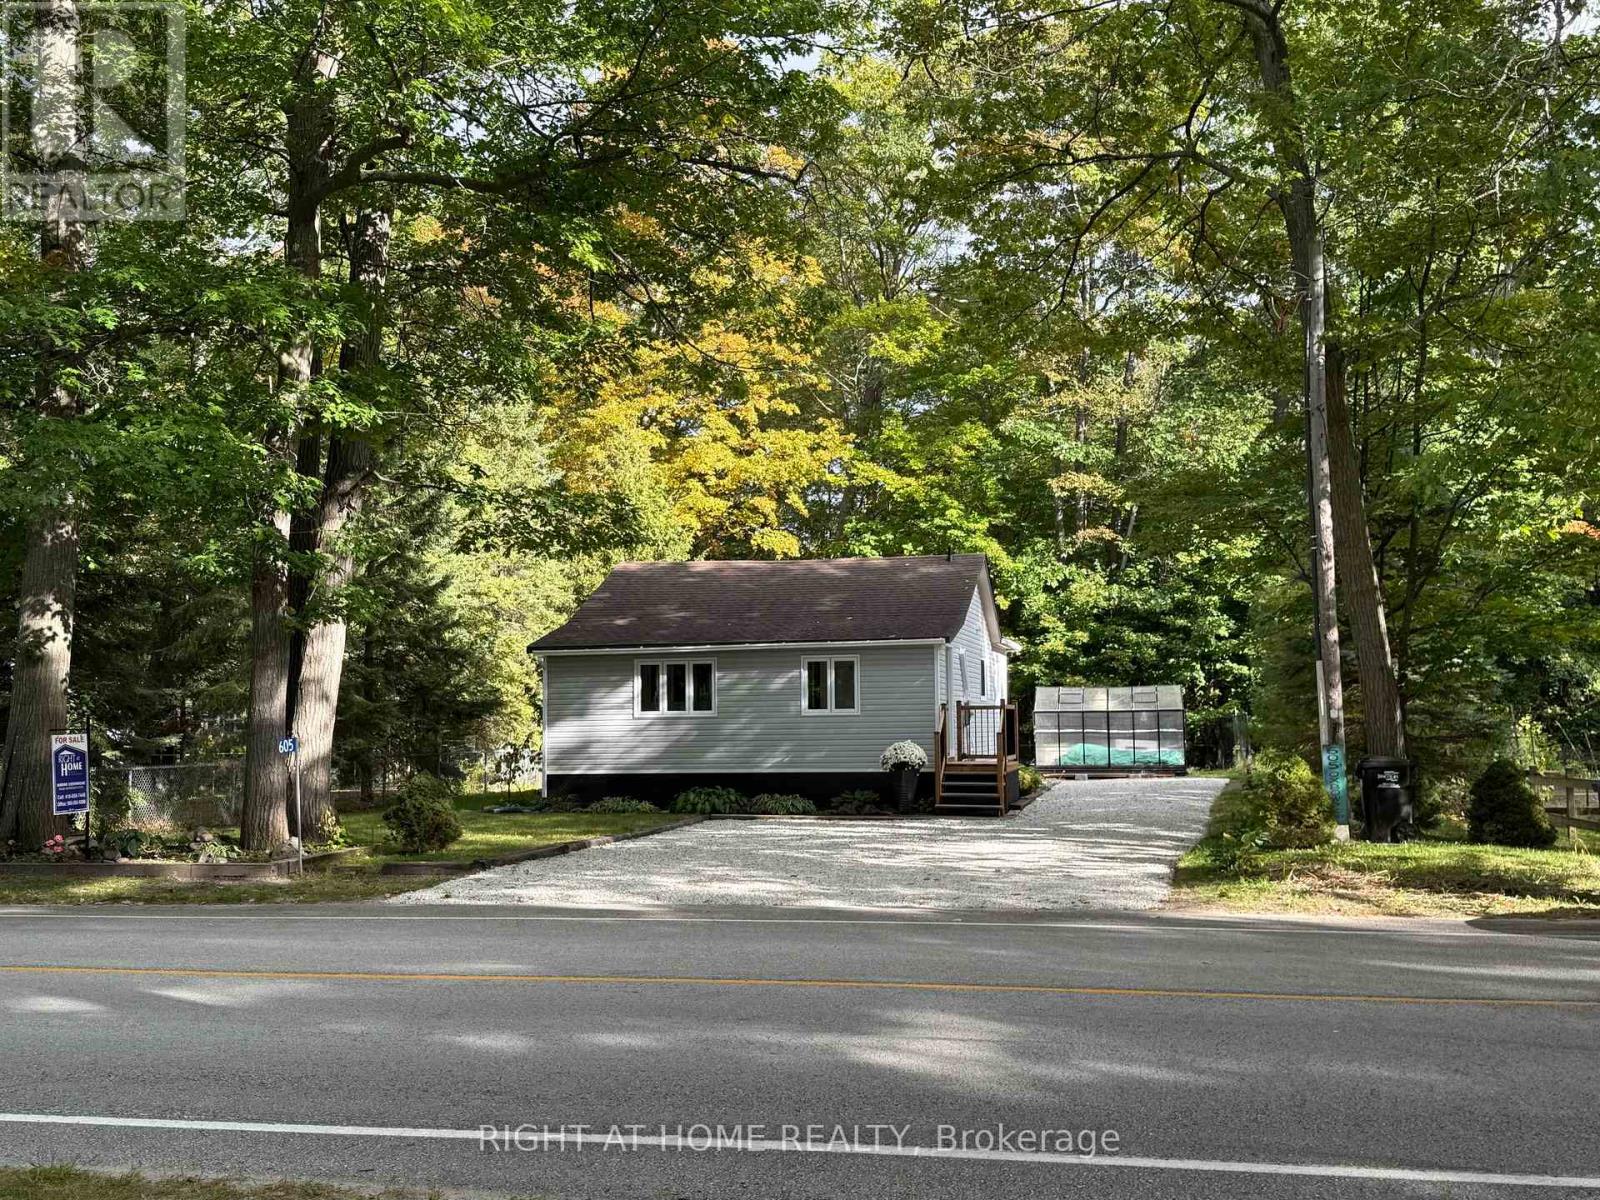
2 Bedroom 1 Bathroom 0 - 699 sqft
Raised Bungalow Fireplace Wall Unit Baseboard Heaters
$446,000
QUICK SALE PRICE - $446,000! Fully Renovated 2-Bedroom Detached Home in Wasaga Beach. Move-in ready and full of charm! This beautifully renovated home sits on a spacious 62 x 105 ft lot, offering an exceptional blend of nature, comfort, and convenience. Property Highlights *Fully renovated 2-bedroom detached home *Spacious 62 x 105 ft lot with parking for 4 vehicles *Batteaux Park directly behind the property *Nottawasaga River across the street *Very low property taxes *Minutes to Wasaga Beach and Provincial Park (biking and cross-country skiing) *New Wasaga Beach Arena complex with ice rinks and library nearby *New Costco opening approximately 12 minutes away *Centrally located in Wasaga Beach, yet tucked away in a peaceful, private setting. Perfect for year-round living, a weekend getaway, or an investment property. A rare opportunity at an incredible new price. Don't miss out! Book your private showing today and make it yours before it's gone! (id:64384)
Property Details
| MLS® Number | S14155002 |
| Property Type | Single Family |
| Community Name | Wasaga Beach |
| Amenities Near By | Beach, Park |
| Features | Wooded Area, Flat Site, Carpet Free |
| Parking Space Total | 4 |
| Structure | Greenhouse, Shed |
Building
| Bathroom Total | 1 |
| Bedrooms Above Ground | 2 |
| Bedrooms Total | 2 |
| Age | 51 To 99 Years |
| Amenities | Fireplace(s) |
| Appliances | Water Heater, Dryer, Microwave, Storage Shed, Stove, Washer, Refrigerator |
| Architectural Style | Raised Bungalow |
| Basement Type | Crawl Space |
| Construction Status | Insulation Upgraded |
| Construction Style Attachment | Detached |
| Cooling Type | Wall Unit |
| Exterior Finish | Vinyl Siding |
| Fireplace Present | Yes |
| Fireplace Total | 1 |
| Flooring Type | Laminate, Vinyl |
| Foundation Type | Block |
| Heating Fuel | Electric, Natural Gas |
| Heating Type | Baseboard Heaters |
| Stories Total | 1 |
| Size Interior | 0 - 699 Sqft |
| Type | House |
| Utility Water | Municipal Water |
Parking
Land
| Acreage | No |
| Land Amenities | Beach, Park |
| Sewer | Sanitary Sewer |
| Size Depth | 105 Ft ,7 In |
| Size Frontage | 62 Ft ,2 In |
| Size Irregular | 62.2 X 105.6 Ft |
| Size Total Text | 62.2 X 105.6 Ft|under 1/2 Acre |
| Surface Water | River/stream |
| Zoning Description | R1 |
Rooms
| Level | Type | Length | Width | Dimensions |
|---|
| Main Level | Living Room | 4.75 m | 3 m | 4.75 m x 3 m |
| Main Level | Kitchen | 4.72 m | 2.12 m | 4.72 m x 2.12 m |
| Main Level | Bedroom | 3.2 m | 2.91 m | 3.2 m x 2.91 m |
| Main Level | Bedroom 2 | 2.9 m | 1.97 m | 2.9 m x 1.97 m |
| Main Level | Sunroom | 7.1 m | 1.84 m | 7.1 m x 1.84 m |
| Main Level | Laundry Room | 2.48 m | 1.67 m | 2.48 m x 1.67 m |
| Main Level | Bathroom | 2.2 m | 2.07 m | 2.2 m x 2.07 m |
Utilities
| Cable | Installed |
| Electricity | Installed |
| Sewer | Installed |