
604 - 50 Eglinton Avenue W Mississauga, Ontario L5R 3P5
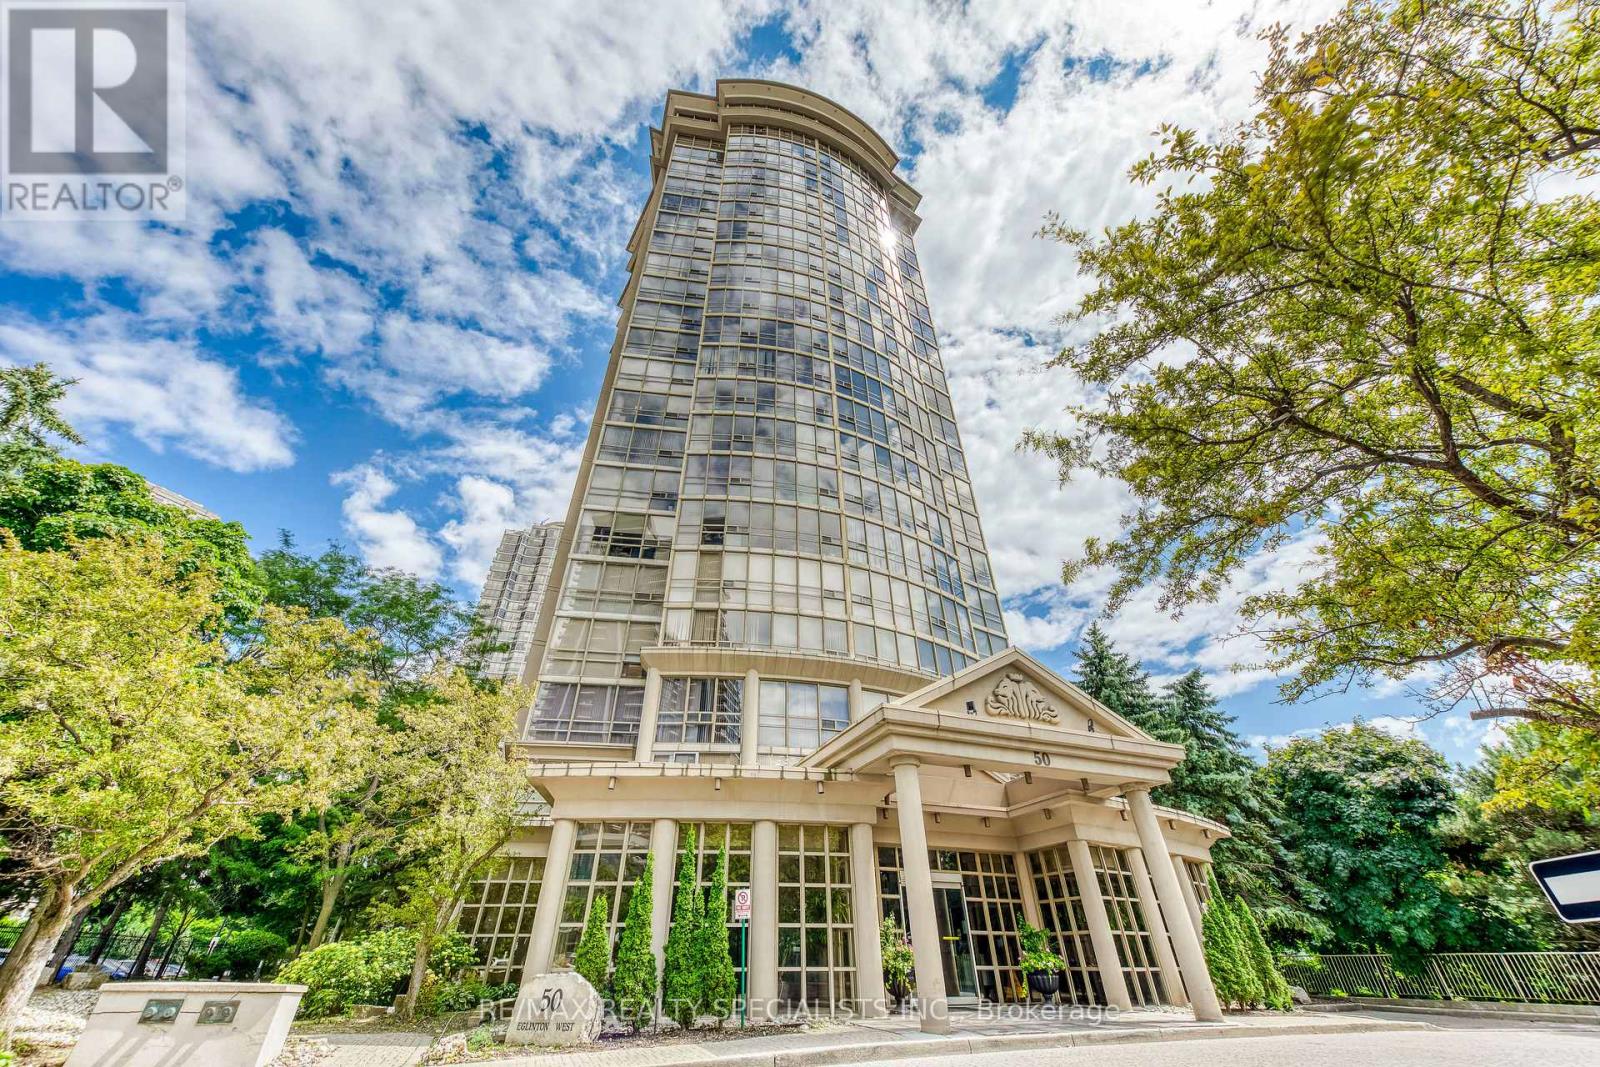
$389,900Maintenance, Heat, Water, Common Area Maintenance, Insurance, Parking
$638.59 Monthly
Maintenance, Heat, Water, Common Area Maintenance, Insurance, Parking
$638.59 MonthlyFabulous opportunity to live in sought after building 'The Esprit' in Heart of Mississauga. This home offers 690 square feet of living space. This well cared for home offers newer stunning renovated 4 piece bathroom. New sliding barn doors in foyer closet. Laminate flooring in Living, Dining and Bedroom. Open concept floor plan. Kitchen offers breakfast bar and is overlooking dining and living rooms. Floor to ceiling windows in Living room and bedroom. Building Amenities include: Indoor Pool, Gym, Squash Court, Guest Suites, 24 Hr Concierge Security. Back of building has Beautiful treed grounds to lounge and relax. Building in close proximity to Hwy 403, Public Transit, Square One Shopping, Restaurants and much more. (id:64384)
Property Details
| MLS® Number | W13000110 |
| Property Type | Single Family |
| Community Name | Hurontario |
| Amenities Near By | Public Transit |
| Community Features | Pets Allowed With Restrictions |
| Features | Carpet Free, In Suite Laundry |
| Parking Space Total | 1 |
Building
| Bathroom Total | 1 |
| Bedrooms Above Ground | 1 |
| Bedrooms Total | 1 |
| Amenities | Storage - Locker |
| Appliances | Dishwasher, Dryer, Stove, Washer, Refrigerator |
| Basement Type | None |
| Cooling Type | Central Air Conditioning |
| Exterior Finish | Concrete |
| Flooring Type | Laminate, Ceramic |
| Heating Fuel | Natural Gas |
| Heating Type | Forced Air |
| Size Interior | 600 - 699 Sqft |
| Type | Apartment |
Parking
| Underground | |
| Garage |
Land
| Acreage | No |
| Land Amenities | Public Transit |
Rooms
| Level | Type | Length | Width | Dimensions |
|---|---|---|---|---|
| Main Level | Living Room | 6.4 m | 3.45 m | 6.4 m x 3.45 m |
| Main Level | Dining Room | 6.4 m | 3.45 m | 6.4 m x 3.45 m |
| Main Level | Kitchen | 3.5 m | 2.5 m | 3.5 m x 2.5 m |
| Main Level | Primary Bedroom | 4.5 m | 3.2 m | 4.5 m x 3.2 m |

The trademarks REALTOR®, REALTORS®, and the REALTOR® logo are controlled by The Canadian Real Estate Association (CREA) and identify real estate professionals who are members of CREA. The trademarks MLS®, Multiple Listing Service® and the associated logos are owned by The Canadian Real Estate Association (CREA) and identify the quality of services provided by real estate professionals who are members of CREA. The trademark DDF® is owned by The Canadian Real Estate Association (CREA) and identifies CREA's Data Distribution Facility (DDF®)
June 25 2026 02:13:03
Toronto Regional Real Estate Board