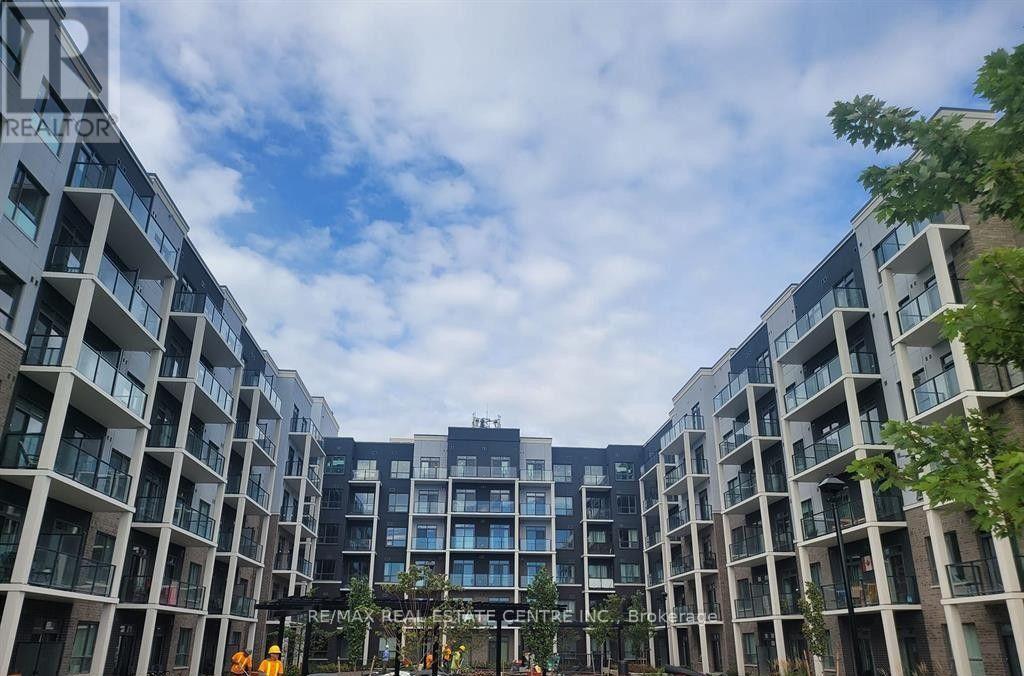
2 Bedroom 1 Bathroom 500 - 599 sqft
Central Air Conditioning Forced Air
$1,900 Monthly
Welcome to Utopia Condos in the charming community of Beamsville! This beautifully designed 1-bedroom plus den suite offers 599 sq. ft. of thoughtfully planned living space, complemented by a spacious 76 sq. ft. private balcony. Featuring a modern kitchen with stainless steel appliances and stylish backsplash, this suite offers a perfect blend of comfort, functionality and contemporary living. The versatile den is ideal for a home office or additional living space. Enjoy the added convenience of 1 underground parking space and 1 locker. An excellent opportunity to enjoy modern condo living in a desirable Beamsville location, close to everyday amenities, shopping, dining and major commuter routes.Tenants to pay all Utilities including Hot water Tank Rental.Building Amenities w/ Gym, Roof Top Terrace, Party Room and More (id:64384)
Property Details
| MLS® Number | X14155924 |
| Property Type | Single Family |
| Community Name | 981 - Lincoln Lake |
| Community Features | Pets Allowed With Restrictions |
| Equipment Type | Water Heater |
| Features | Balcony |
| Parking Space Total | 1 |
| Rental Equipment Type | Water Heater |
Building
| Bathroom Total | 1 |
| Bedrooms Above Ground | 1 |
| Bedrooms Below Ground | 1 |
| Bedrooms Total | 2 |
| Age | 0 To 5 Years |
| Amenities | Exercise Centre, Party Room, Storage - Locker |
| Basement Type | None |
| Cooling Type | Central Air Conditioning |
| Exterior Finish | Brick |
| Flooring Type | Laminate |
| Heating Fuel | Natural Gas |
| Heating Type | Forced Air |
| Size Interior | 500 - 599 Sqft |
| Type | Apartment |
Parking
Land
Rooms
| Level | Type | Length | Width | Dimensions |
|---|
| Main Level | Living Room | 4.47 m | 23.3 m | 4.47 m x 23.3 m |
| Main Level | Kitchen | 2.44 m | 2.31 m | 2.44 m x 2.31 m |
| Main Level | Bedroom | 3.23 m | 2.77 m | 3.23 m x 2.77 m |
| Main Level | Den | 2.21 m | 1.83 m | 2.21 m x 1.83 m |
| Main Level | Bathroom | 0.31 m | 0.31 m | 0.31 m x 0.31 m |
| Main Level | Laundry Room | 0.31 m | 0.31 m | 0.31 m x 0.31 m |