
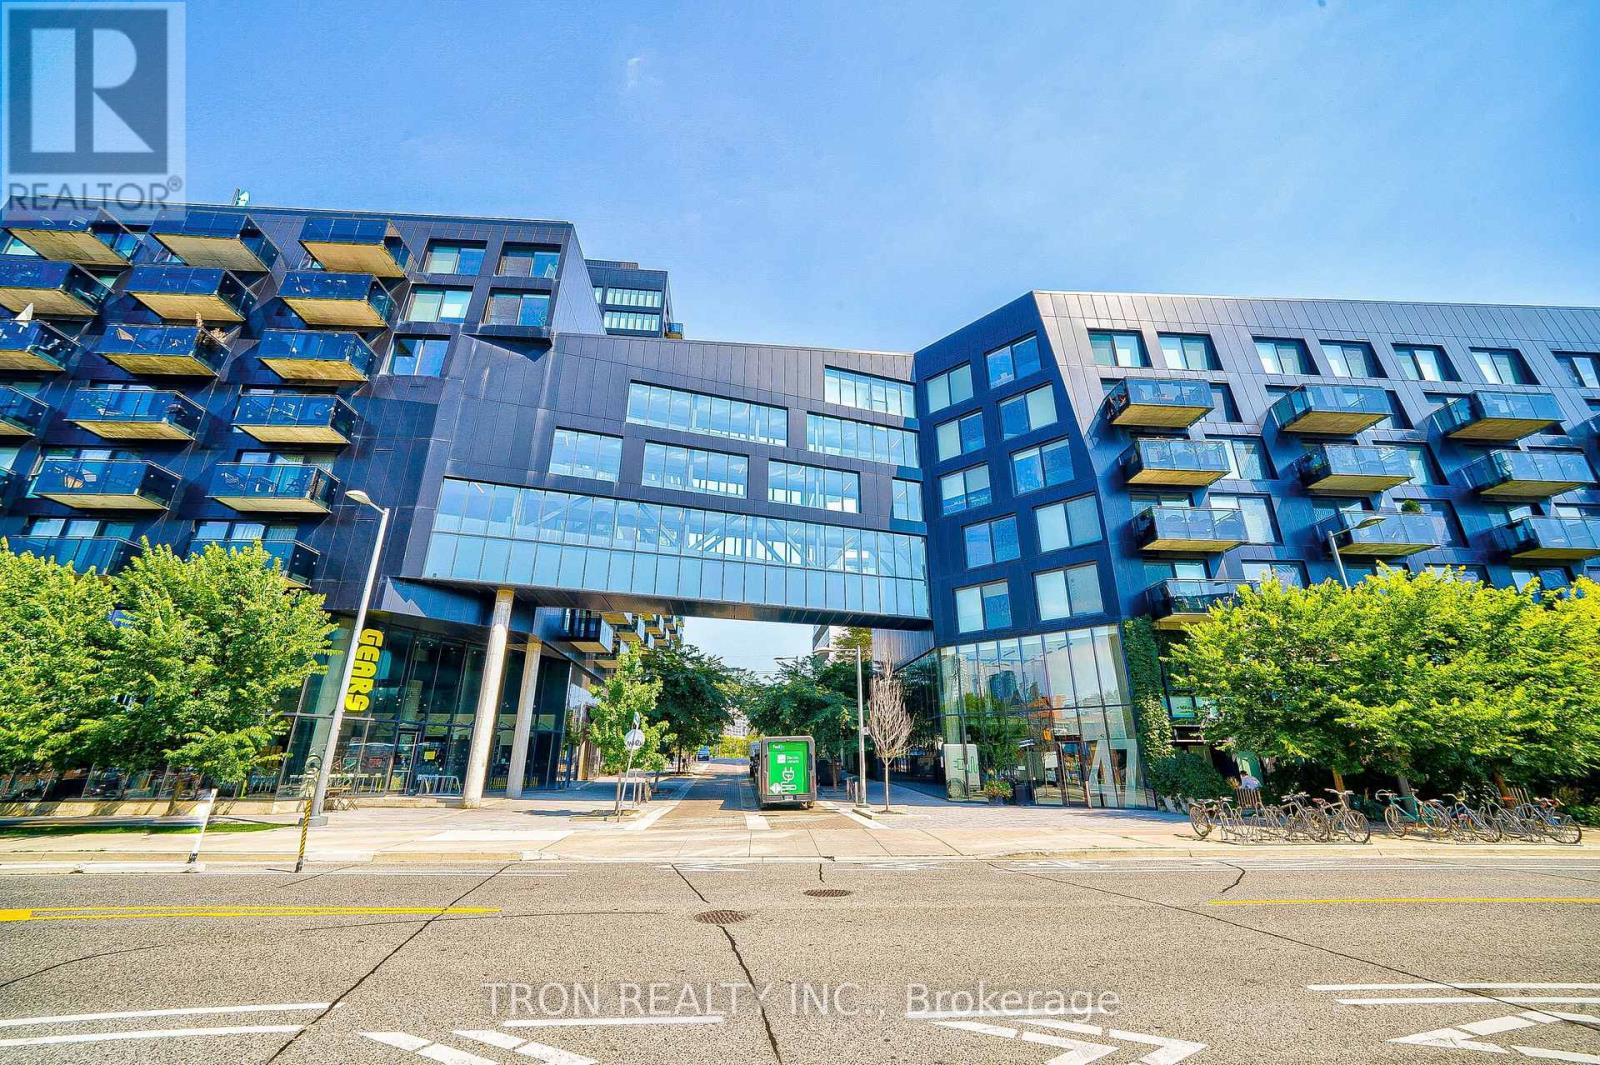
526 - 47 Lower River Street Toronto, Ontario M5A 0G1
$375,000Maintenance, Common Area Maintenance, Insurance
$337.12 Monthly
Maintenance, Common Area Maintenance, Insurance
$337.12 MonthlyStylish Jr. 1-Bedroom + Study at River City 1! Features 9' exposed concrete ceilings, floor-to-ceiling windows and glass doors, engineered hardwood flooring, and a modern designer kitchen with stainless steel appliances and quartz countertops. Enjoy resort-style amenities including a swimming pool and fitness centre, plus 23 acres of public parks, including 19-acre Don River Park and scenic trails. Steps to TTC, restaurants, shopping, and everyday amenities, with easy access to the DVP and downtown core. Walk to the Distillery District, Corktown, and St. Lawrence Market. Experience contemporary urban living at its finest! (id:64384)
Property Details
| MLS® Number | C14084546 |
| Property Type | Single Family |
| Community Name | Moss Park |
| Amenities Near By | Park, Public Transit |
| Community Features | Pets Allowed With Restrictions |
| Features | Balcony |
| Pool Type | Outdoor Pool |
Building
| Bathroom Total | 1 |
| Bedrooms Above Ground | 1 |
| Bedrooms Total | 1 |
| Age | 11 To 15 Years |
| Amenities | Exercise Centre, Party Room, Security/concierge |
| Appliances | Dishwasher, Dryer, Microwave, Hood Fan, Stove, Washer, Refrigerator |
| Basement Type | None |
| Cooling Type | Central Air Conditioning |
| Exterior Finish | Concrete |
| Flooring Type | Hardwood, Porcelain Tile |
| Foundation Type | Poured Concrete |
| Heating Fuel | Natural Gas |
| Heating Type | Forced Air |
| Size Interior | 0 - 499 Sqft |
| Type | Apartment |
Parking
| Underground | |
| Garage |
Land
| Acreage | No |
| Land Amenities | Park, Public Transit |
| Zoning Description | Residential |
Rooms
| Level | Type | Length | Width | Dimensions |
|---|---|---|---|---|
| Flat | Living Room | 5 m | 3.81 m | 5 m x 3.81 m |
| Flat | Dining Room | 5 m | 3.81 m | 5 m x 3.81 m |
| Flat | Kitchen | 5 m | 3.81 m | 5 m x 3.81 m |
| Flat | Primary Bedroom | 2.71 m | 3.03 m | 2.71 m x 3.03 m |
| Flat | Study | 2.31 m | 1.94 m | 2.31 m x 1.94 m |
| Flat | Bathroom | 2.32 m | 1.78 m | 2.32 m x 1.78 m |

The trademarks REALTOR®, REALTORS®, and the REALTOR® logo are controlled by The Canadian Real Estate Association (CREA) and identify real estate professionals who are members of CREA. The trademarks MLS®, Multiple Listing Service® and the associated logos are owned by The Canadian Real Estate Association (CREA) and identify the quality of services provided by real estate professionals who are members of CREA. The trademark DDF® is owned by The Canadian Real Estate Association (CREA) and identifies CREA's Data Distribution Facility (DDF®)
October 16 2026 12:24:18
Toronto Regional Real Estate Board