1 Bedroom 1 Bathroom 0 - 699 sqft
None Forced Air
$1,500 Monthly
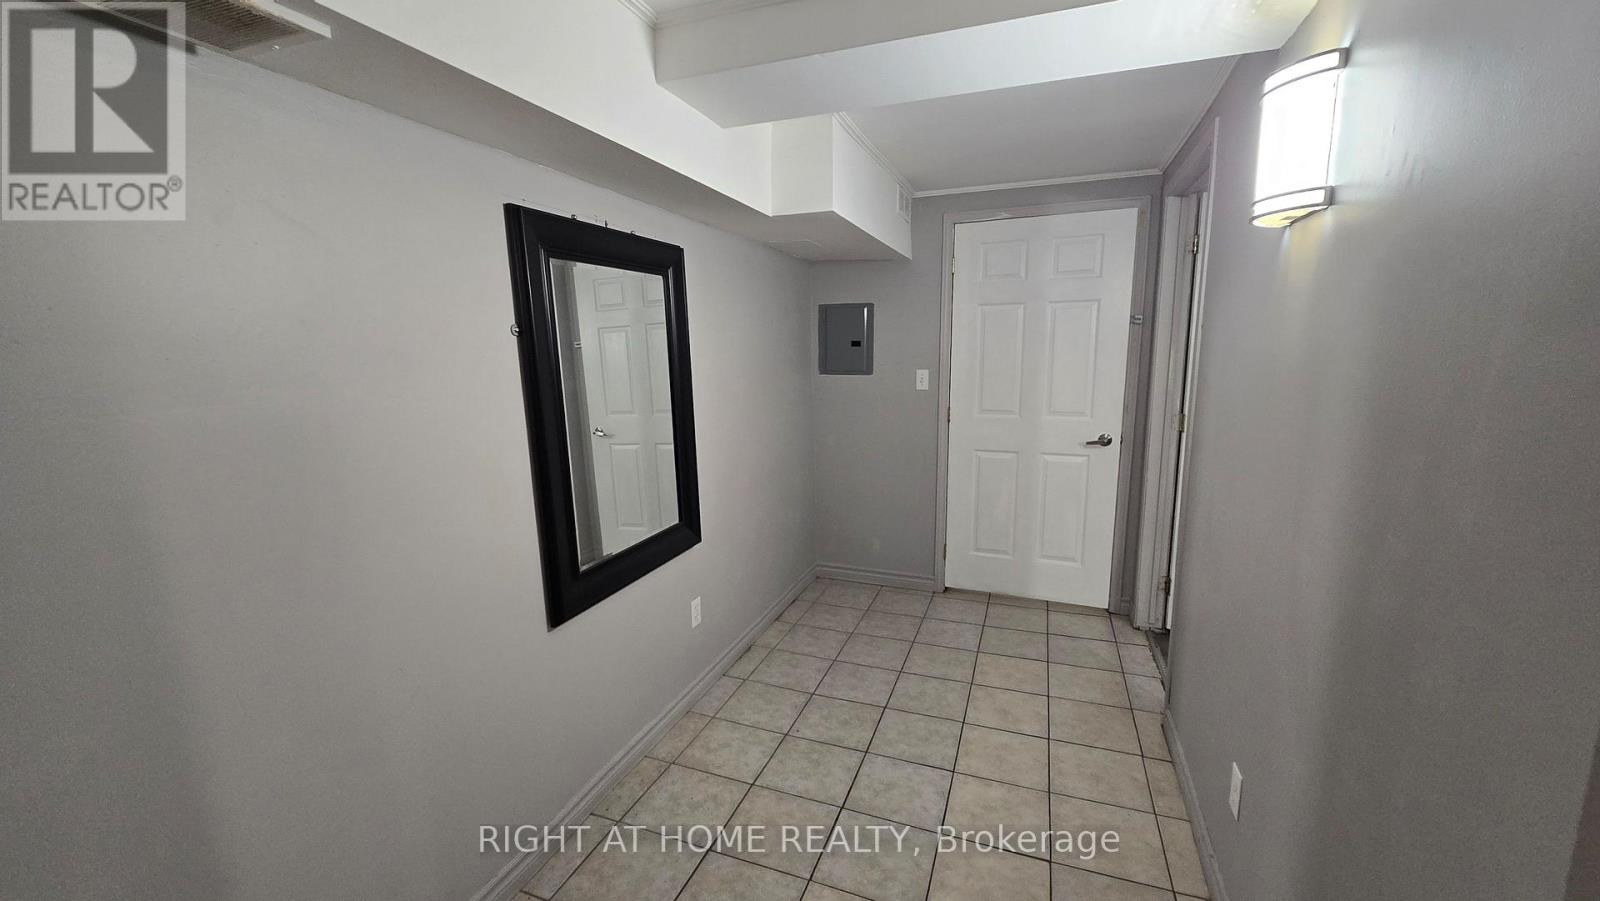
Available immediately. This spacious basement apartment at 523 Marlee Avenue (Marlee and Glencairn) has a private separate entrance. All hydro and gas are included, so there are no surprise bills. Glencairn TTC Station is only a 3-minute walk (260 metres) away, which makes commuting downtown quick and easy. Inside, you'll find a large open-concept kitchen, living, and dining area with easy-care tile flooring, a private bathroom, and a comfortable bedroom with laminate flooring. There's plenty of space to cook, relax, and entertain. A coin laundromat is on the property, so laundry day is just steps from your door. The unit sits beneath a barber shop that operates from 10AM to 8 PM most days, so evenings and nights and mornings are peaceful and quiet. Shops and restaurants are at your doorstep. This is a great fit for a professional, student, or couple who wants a well-connected home in a lively neighbourhood. (id:64384)
Property Details
| MLS® Number | W14136698 |
| Property Type | Single Family |
| Neigbourhood | Yorkdale-Glen Park |
| Community Name | Yorkdale-Glen Park |
| Features | Laundry- Coin Operated |
| Parking Space Total | 1 |
Building
| Bathroom Total | 1 |
| Bedrooms Above Ground | 1 |
| Bedrooms Total | 1 |
| Basement Features | Apartment In Basement |
| Basement Type | N/a |
| Construction Style Attachment | Attached |
| Cooling Type | None |
| Exterior Finish | Brick |
| Flooring Type | Tile, Laminate |
| Foundation Type | Block |
| Heating Fuel | Natural Gas |
| Heating Type | Forced Air |
| Stories Total | 2 |
| Size Interior | 0 - 699 Sqft |
| Type | Row / Townhouse |
| Utility Water | Municipal Water |
Parking
Land
| Acreage | No |
| Sewer | Sanitary Sewer |
| Size Depth | 167 Ft |
| Size Frontage | 19 Ft ,7 In |
| Size Irregular | 19.6 X 167 Ft |
| Size Total Text | 19.6 X 167 Ft |
Rooms
| Level | Type | Length | Width | Dimensions |
|---|
| Basement | Kitchen | 5.2 m | 2.85 m | 5.2 m x 2.85 m |
| Basement | Dining Room | 5.2 m | 2.85 m | 5.2 m x 2.85 m |
| Basement | Living Room | 3.72 m | 3.09 m | 3.72 m x 3.09 m |
| Basement | Foyer | 3.09 m | 3.48 m | 3.09 m x 3.48 m |
| Basement | Bedroom | 3.55 m | 3.11 m | 3.55 m x 3.11 m |
| Basement | Bathroom | 1.45 m | 1.27 m | 1.45 m x 1.27 m |