1 Bedroom 1 Bathroom 500 - 599 sqft
Window Air Conditioner Baseboard Heaters
$1,890 Monthly
Welcome to this beautifully newly renovated 1-bedroom home in the sought-after Corktown neighbourhood of Hamilton. Offering a convenient and walkable lifestyle, this home is just minutes from everything downtown Hamilton has to offer. The home features a newly renovated kitchen and bathroom, stainless steel appliances , creating a fresh, modern, and comfortable living space. The unit is available fully furnished or unfurnished, providing flexibility to suit your lifestyle and needs. The property also includes one underground parking space and one storage locker for added convenience. Enjoy easy access to an array of shopping, restaurants, cafés, pubs, parks, and everyday amenities, as well as the hospital, Hamilton GO Station and bus terminal. You're also close tothe Downtown Farmers' Market, Hamilton Public Library, First Ontario Concert Hall, Art District, and many other attractions and entertainment options.With a Walk Score of 85, excellent transit options, and a Bike Score of 80, you can easily explore the neighbourhood without relying on a car. Everything you need is conveniently located just minutes from your doorstep. (id:64384)
Property Details
| MLS® Number | X13785206 |
| Property Type | Single Family |
| Community Name | Corktown |
| Amenities Near By | Hospital, Place Of Worship, Public Transit, Schools |
| Community Features | Pets Not Allowed |
| Features | Balcony, In Suite Laundry |
| Parking Space Total | 1 |
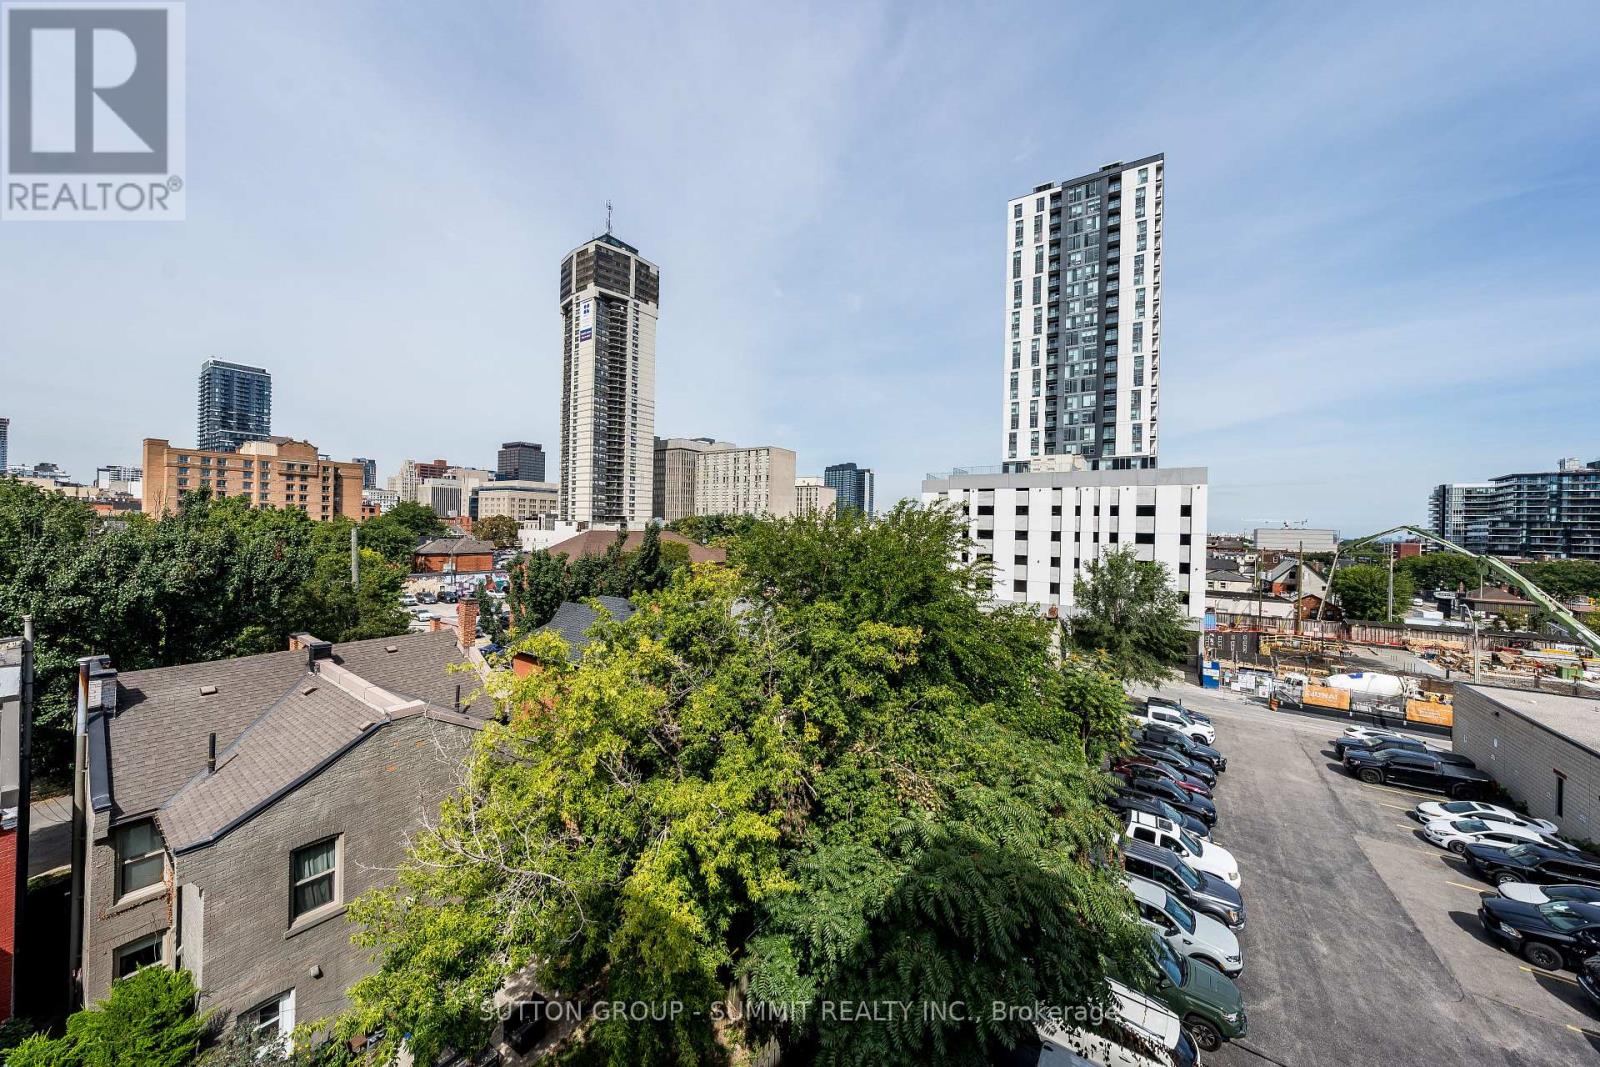
| View Type | City View |
Building
| Bathroom Total | 1 |
| Bedrooms Above Ground | 1 |
| Bedrooms Total | 1 |
| Age | 31 To 50 Years |
| Amenities | Storage - Locker |
| Appliances | Garage Door Opener Remote(s), Range |
| Basement Type | None |
| Cooling Type | Window Air Conditioner |
| Exterior Finish | Stucco |
| Heating Fuel | Electric |
| Heating Type | Baseboard Heaters |
| Size Interior | 500 - 599 Sqft |
| Type | Apartment |
Parking
Land
| Acreage | No |
| Land Amenities | Hospital, Place Of Worship, Public Transit, Schools |
Rooms
| Level | Type | Length | Width | Dimensions |
|---|
| Main Level | Living Room | 3.94 m | 3.68 m | 3.94 m x 3.68 m |
| Main Level | Bedroom | 3.56 m | 2.67 m | 3.56 m x 2.67 m |
| Main Level | Kitchen | 3.48 m | 1.57 m | 3.48 m x 1.57 m |
| Main Level | Dining Room | 2.41 m | 3.68 m | 2.41 m x 3.68 m |
| Main Level | Bathroom | 2.72 m | 2.59 m | 2.72 m x 2.59 m |
| Main Level | Laundry Room | 1.55 m | 0.89 m | 1.55 m x 0.89 m |