
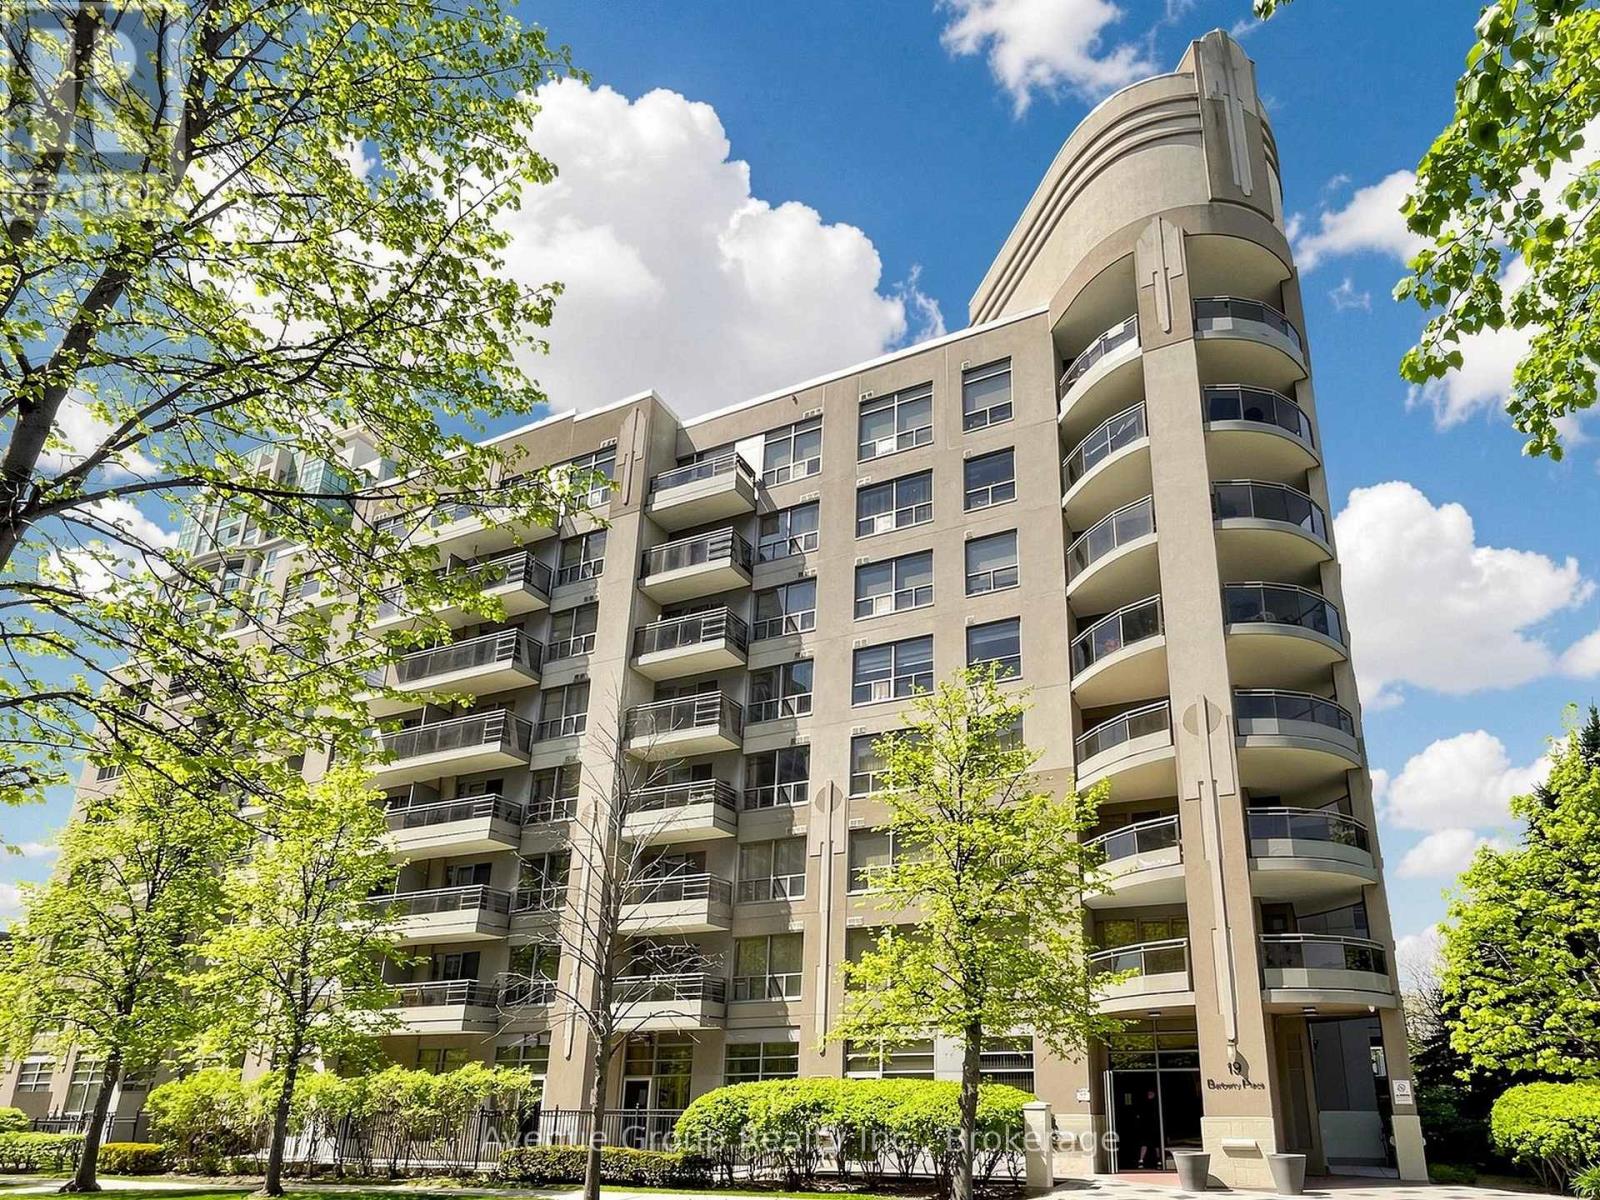
513 - 19 Barberry Place Toronto, Ontario M2K 3E3
$445,000Maintenance, Common Area Maintenance, Heat, Insurance, Parking, Water
$534.89 Monthly
Maintenance, Common Area Maintenance, Heat, Insurance, Parking, Water
$534.89 MonthlyExperience Refined Urban Living At The Chelsea, Where Contemporary Elegance Meets Exceptional Convenience. This Exquisitely Renovated 1-Bedroom Residence Showcases A Bright, Open-Concept Layout Enhanced By Expansive Floor-To-Ceiling Windows, Filling The Home With Natural Light. Desirable East-Facing Exposure And A Private Balcony Provide The Perfect Retreat To Enjoy Peaceful Morning Sunrises.Thoughtfully Designed With Sophistication And Functionality In Mind, The Interior Features Premium Finishes Throughout, Complemented By A Stylish Breakfast Bar And Stainless Steel Appliances, Creating A Space Perfect For Both Everyday Living And Effortless Entertaining. Every Detail Has Been Carefully Curated To Deliver A Move-In Ready Home That Blends Modern Comfort With Timeless Design.Whether You're A First-Time Buyer, Young Professional, Or Investor Seeking A Turnkey Opportunity, This Exceptional Suite Offers Outstanding Value In One Of The City's Most Vibrant Neighbourhoods. Ideally Situated Just Steps From Public Transit, Shopping, Restaurants, Cafés, Parks, And Everyday Amenities, You'll Enjoy An Unmatched Urban Lifestyle With Everything You Need At Your Doorstep.Elegant, Inviting, And Beautifully Appointed, This Is A Rare Opportunity To Own A Home That Perfectly Balances Style, Comfort, And Location. Welcome To The Chelsea. (id:64384)
Property Details
| MLS® Number | C13591474 |
| Property Type | Single Family |
| Community Name | Bayview Village |
| Amenities Near By | Park, Place Of Worship, Public Transit, Hospital |
| Community Features | Pets Allowed With Restrictions, Community Centre |
| Features | Balcony, Carpet Free, In Suite Laundry |
| Parking Space Total | 1 |
Building
| Bathroom Total | 1 |
| Bedrooms Above Ground | 1 |
| Bedrooms Total | 1 |
| Amenities | Exercise Centre, Party Room, Visitor Parking, Recreation Centre |
| Appliances | Dishwasher, Dryer, Microwave, Hood Fan, Stove, Washer, Refrigerator |
| Basement Type | None |
| Cooling Type | Central Air Conditioning |
| Exterior Finish | Concrete |
| Flooring Type | Laminate |
| Foundation Type | Concrete |
| Heating Fuel | Natural Gas |
| Heating Type | Forced Air |
| Size Interior | 0 - 499 Sqft |
| Type | Apartment |
Parking
| Underground | |
| Garage |
Land
| Acreage | No |
| Land Amenities | Park, Place Of Worship, Public Transit, Hospital |
Rooms
| Level | Type | Length | Width | Dimensions |
|---|---|---|---|---|
| Flat | Living Room | 4.23 m | 3.16 m | 4.23 m x 3.16 m |
| Flat | Dining Room | 3.16 m | 4.23 m | 3.16 m x 4.23 m |
| Flat | Kitchen | 3.99 m | 2.7 m | 3.99 m x 2.7 m |
| Flat | Primary Bedroom | 3.77 m | 2.74 m | 3.77 m x 2.74 m |

The trademarks REALTOR®, REALTORS®, and the REALTOR® logo are controlled by The Canadian Real Estate Association (CREA) and identify real estate professionals who are members of CREA. The trademarks MLS®, Multiple Listing Service® and the associated logos are owned by The Canadian Real Estate Association (CREA) and identify the quality of services provided by real estate professionals who are members of CREA. The trademark DDF® is owned by The Canadian Real Estate Association (CREA) and identifies CREA's Data Distribution Facility (DDF®)
July 22 2026 05:29:00
Toronto Regional Real Estate Board