2 Bedroom 1 Bathroom 600 - 699 sqft
Central Air Conditioning Forced Air
$1,895 Monthly
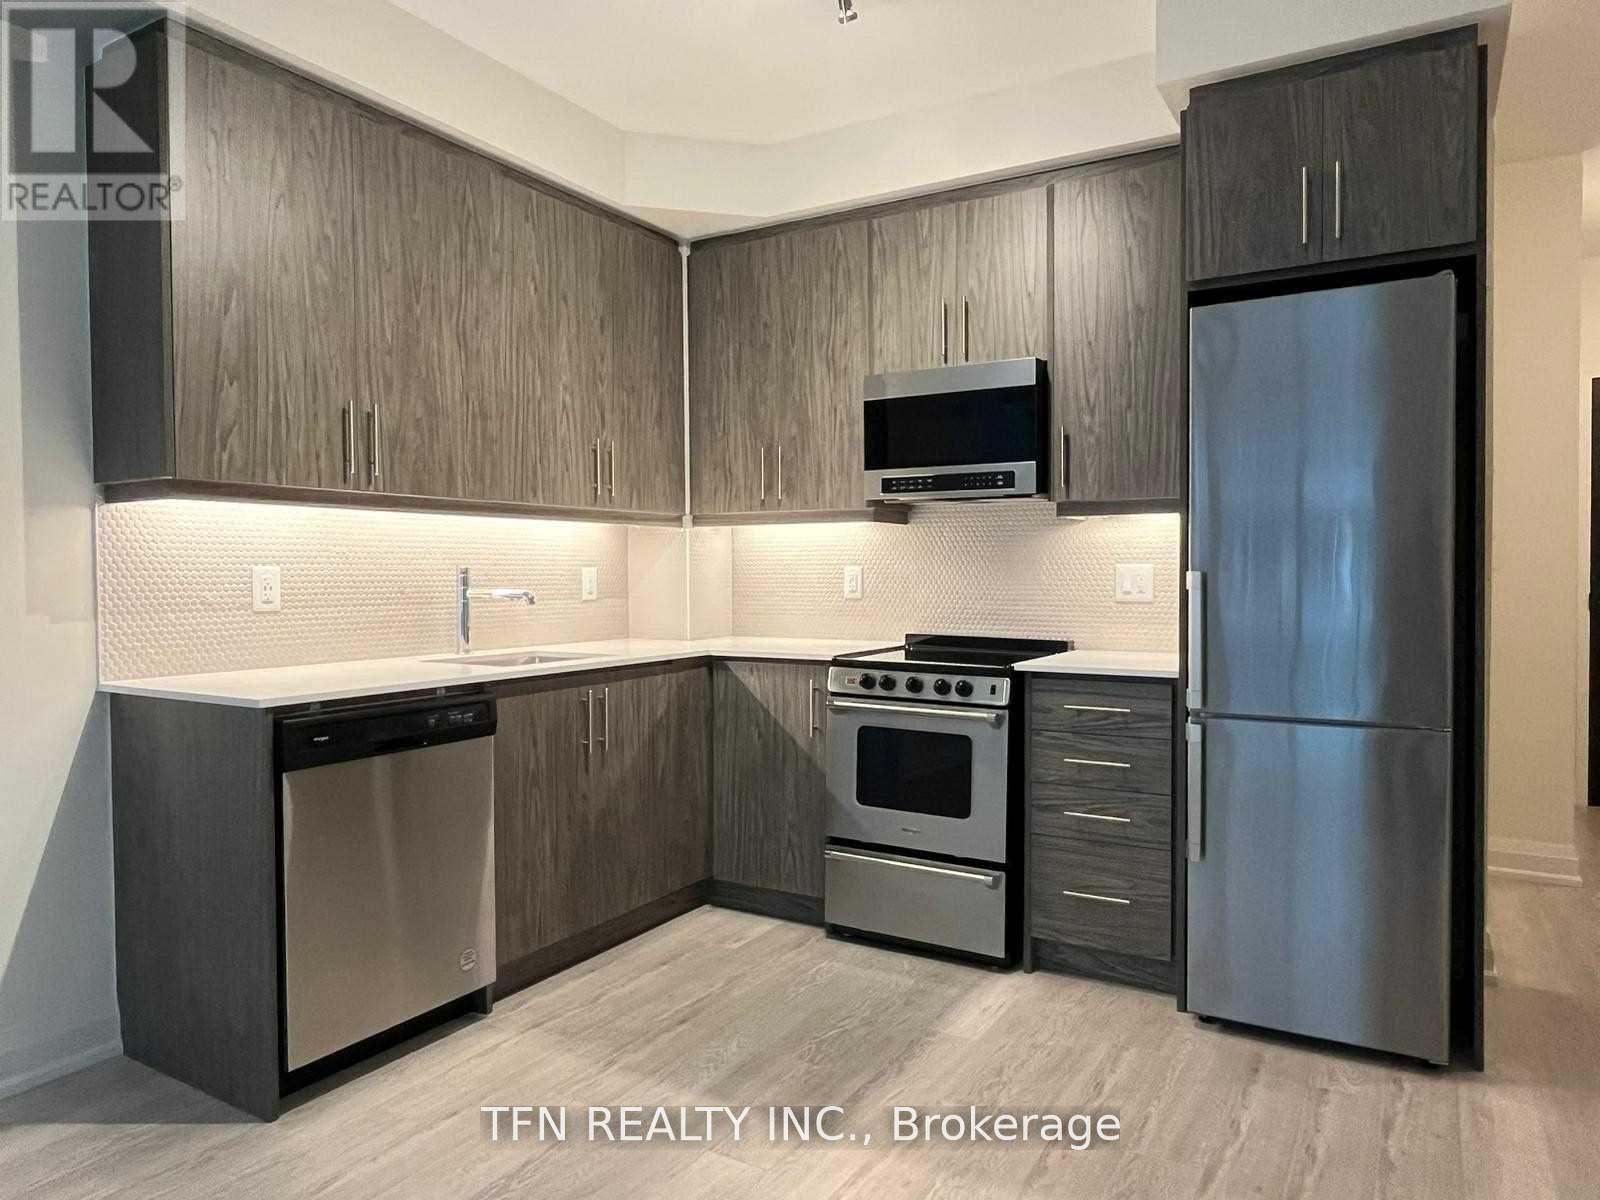
Client RemarksThis Exquisitely Designed One Bedroom Plus Den (Which Can Be Converted To A Single Bed) Is Situated In The Center Of Hamilton, Close To Many Of The City's Trendiest And Most Vibrant Locations. The House Boasts Hardwood Floors, An Open Concept, And Lots Of Natural Light. The Roomy Balcony Is Ideal For Taking In The City Views And Outdoor Air. The Contemporary Kitchen Is Furnished With All Necessary Equipment And Features Such As A Backsplash And Gorgeous Quartz Counters. You'll Adore How Practical Having In-Suite Laundry Is. With A Walking Score Of 100, You'll Be Close To Locations Like Hamilton General Hospital, St. Joseph's Healthcare, James Street North, Jackson Square, King William St Restaurants, The Art Crawl, And More, Making It Simple To Keep Your Space Tidy And Clean. Book A Showing Today. (id:64384)
Property Details
| MLS® Number | X13214592 |
| Property Type | Single Family |
| Community Name | Beasley |
| Amenities Near By | Place Of Worship, Public Transit, Schools |
| Communication Type | High Speed Internet |
| Community Features | Pets Allowed With Restrictions |
| Features | Balcony |
Building
| Bathroom Total | 1 |
| Bedrooms Above Ground | 1 |
| Bedrooms Below Ground | 1 |
| Bedrooms Total | 2 |
| Age | New Building |
| Amenities | Exercise Centre, Party Room, Visitor Parking, Storage - Locker |
| Basement Type | None |
| Cooling Type | Central Air Conditioning |
| Exterior Finish | Concrete |
| Flooring Type | Hardwood |
| Heating Fuel | Natural Gas |
| Heating Type | Forced Air |
| Size Interior | 600 - 699 Sqft |
| Type | Apartment |
Parking
Land
| Acreage | No |
| Land Amenities | Place Of Worship, Public Transit, Schools |
Rooms
| Level | Type | Length | Width | Dimensions |
|---|
| Main Level | Bedroom | 3.07 m | 3.27 m | 3.07 m x 3.27 m |
| Main Level | Den | 2.44 m | 2.37 m | 2.44 m x 2.37 m |
| Main Level | Bathroom | 2 m | 2 m | 2 m x 2 m |
| Main Level | Kitchen | 2.95 m | 2.21 m | 2.95 m x 2.21 m |