
505 - 150 Main Street W Hamilton, Ontario L8P 1H8
$420,000Maintenance, Heat, Water, Insurance, Common Area Maintenance
$712 Monthly
Maintenance, Heat, Water, Insurance, Common Area Maintenance
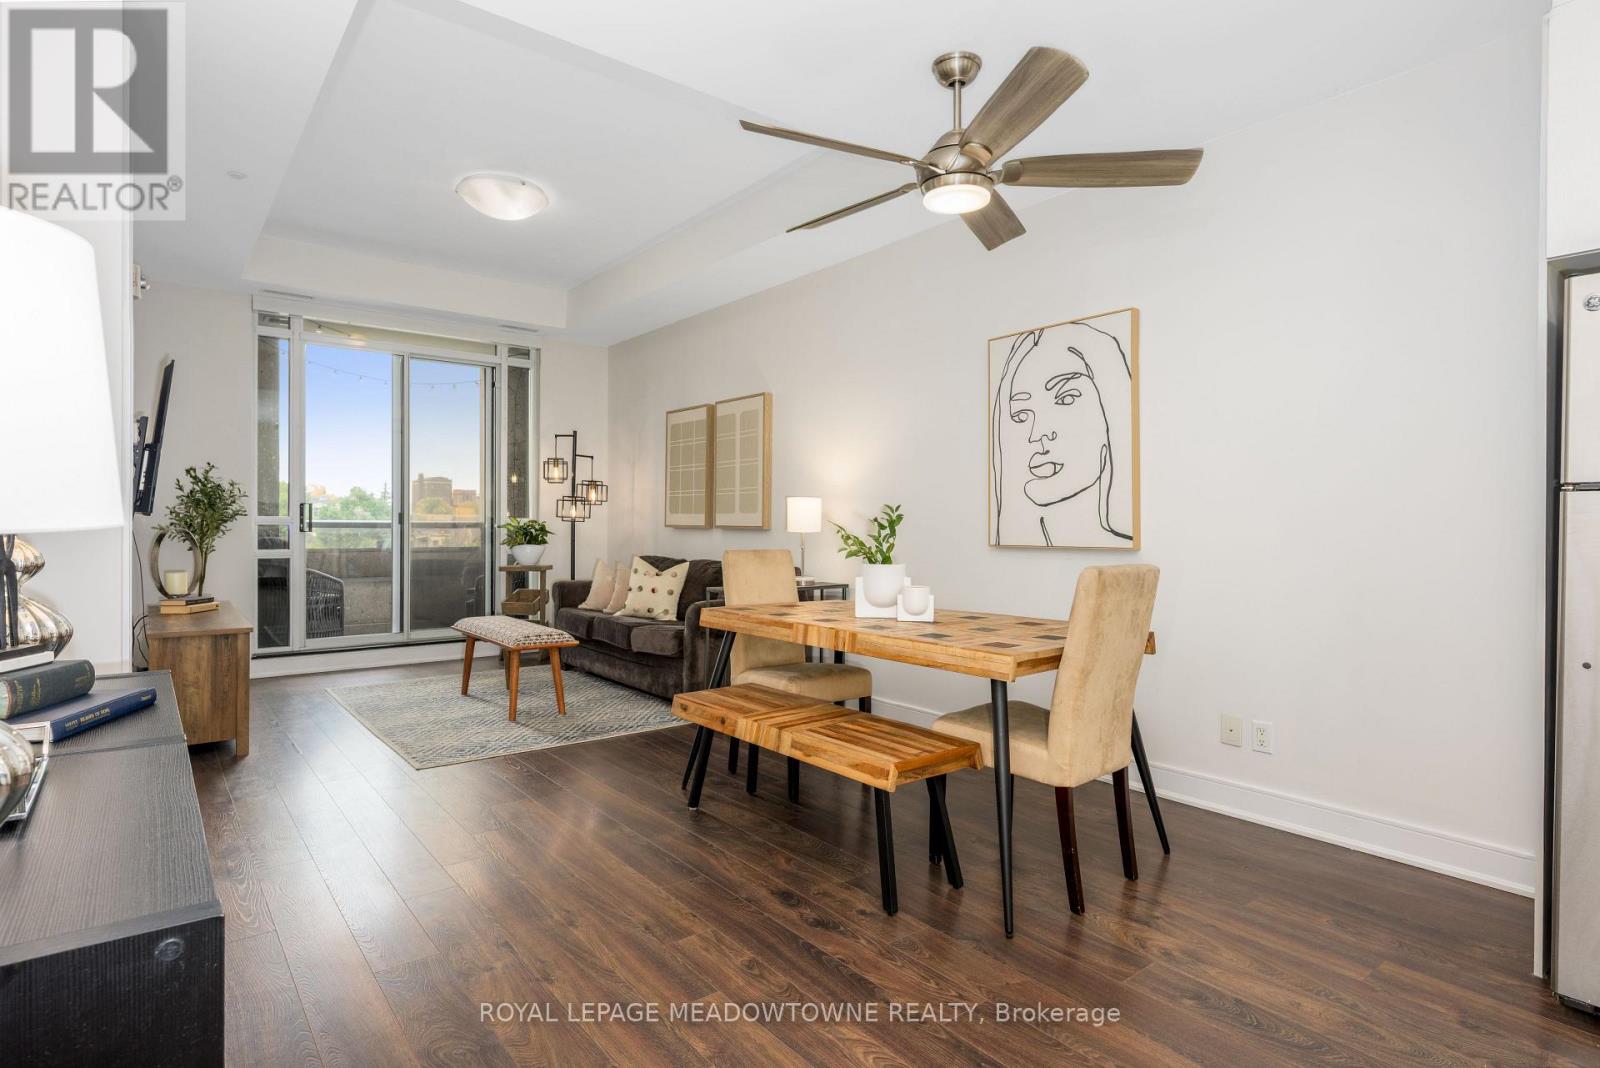
$712 MonthlyLive in the heart of Hamilton in this stylish, move-in-ready condo located in one of the city's most desirable neighbourhoods. Just minutes from McMaster University, City Hall, vibrant restaurants, arts and culture, major highways, and everyday amenities, this location offers unbeatable convenience and urban living at its finest. Inside, the bright and airy open-concept layout is enhanced by soaring 10-foot ceilings and expansive west-facing windows that fill the space with natural light. Step out onto the private covered balcony, perfect for morning coffee or evening relaxation. The spacious primary bedroom features a 4-piece ensuite, while the versatile den offers the ideal space for a home office or guest area. Complete with a walk-in closet, in-suite laundry, ample storage, and sleek stainless-steel appliances, this condo seamlessly combines style and functionality. Residents enjoy exceptional building amenities including a fitness centre, indoor pool, rooftop terrace, and party room. An ideal opportunity for first-time buyers, investors, or down-sizers seeking low-maintenance living without sacrificing comfort or convenience. (id:64384)
Property Details
| MLS® Number | X12839044 |
| Property Type | Single Family |
| Community Name | Central |
| Amenities Near By | Hospital, Public Transit, Schools |
| Community Features | Pets Allowed With Restrictions |
| Features | Balcony, In Suite Laundry |
Building
| Bathroom Total | 2 |
| Bedrooms Above Ground | 1 |
| Bedrooms Below Ground | 1 |
| Bedrooms Total | 2 |
| Amenities | Exercise Centre, Party Room |
| Appliances | Dishwasher, Dryer, Microwave, Stove, Washer, Refrigerator |
| Basement Type | None |
| Cooling Type | Central Air Conditioning |
| Exterior Finish | Brick, Concrete |
| Flooring Type | Laminate |
| Heating Fuel | Natural Gas |
| Heating Type | Forced Air |
| Size Interior | 800 - 899 Sqft |
| Type | Apartment |
Parking
| Underground | |
| Garage |
Land
| Acreage | No |
| Land Amenities | Hospital, Public Transit, Schools |
Rooms
| Level | Type | Length | Width | Dimensions |
|---|---|---|---|---|
| Main Level | Living Room | 3.96 m | 3.39 m | 3.96 m x 3.39 m |
| Main Level | Dining Room | 3.73 m | 2.62 m | 3.73 m x 2.62 m |
| Main Level | Kitchen | 2.71 m | 2.65 m | 2.71 m x 2.65 m |
| Main Level | Primary Bedroom | 5.35 m | 3.38 m | 5.35 m x 3.38 m |
| Main Level | Den | 2.71 m | 2.5 m | 2.71 m x 2.5 m |

The trademarks REALTOR®, REALTORS®, and the REALTOR® logo are controlled by The Canadian Real Estate Association (CREA) and identify real estate professionals who are members of CREA. The trademarks MLS®, Multiple Listing Service® and the associated logos are owned by The Canadian Real Estate Association (CREA) and identify the quality of services provided by real estate professionals who are members of CREA. The trademark DDF® is owned by The Canadian Real Estate Association (CREA) and identifies CREA's Data Distribution Facility (DDF®)
May 20 2026 03:57:01
Toronto Regional Real Estate Board