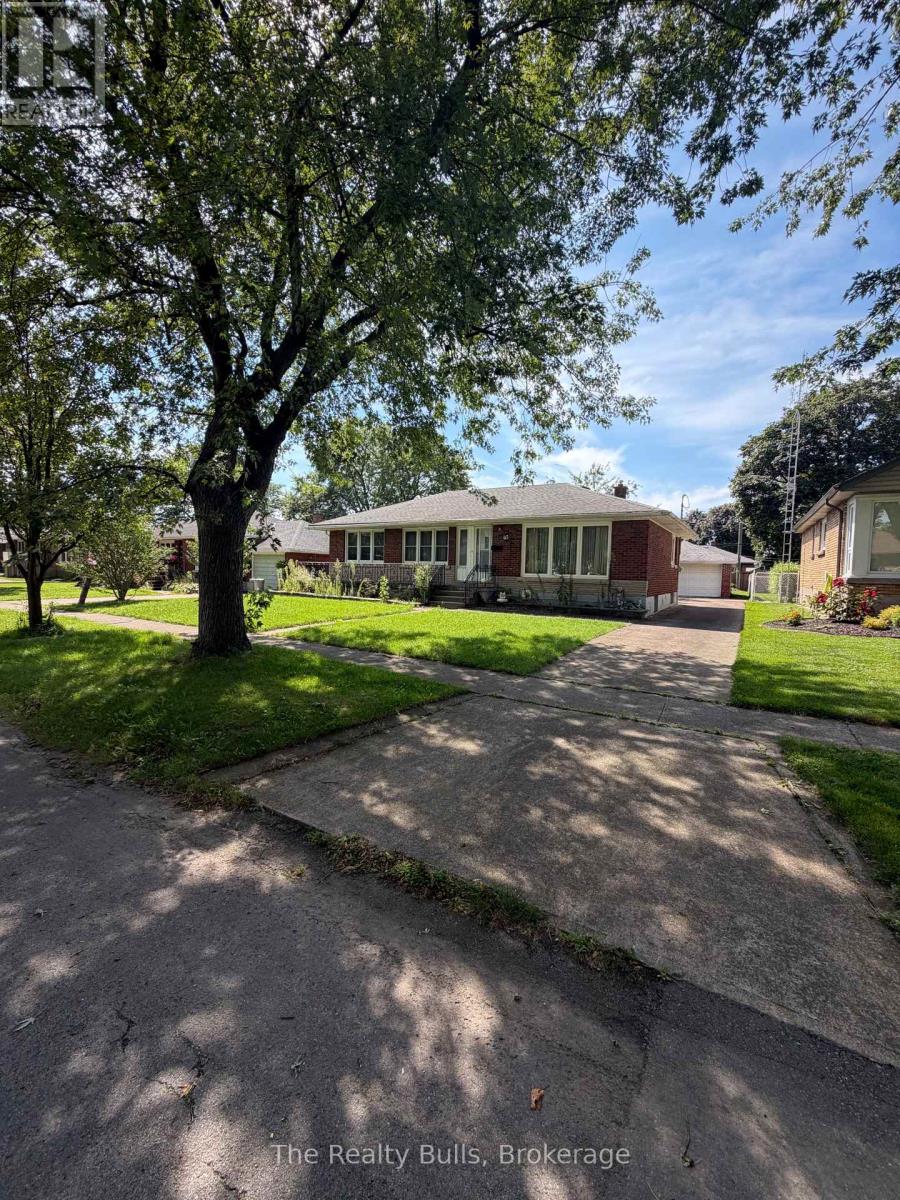
4 Bedroom 2 Bathroom 1,100 - 1,500 sqft
Bungalow Fireplace Central Air Conditioning Forced Air
$449,000
Welcome to 43 Barron Street, Welland! Discover this 3+1 bedroom, all-brick bungalow ideally located in the desirable Niagara College / Chippawa Park area. The bright and welcoming main floor features hardwood flooring and a large picture window that fills the living room with natural light. The spacious eat-in kitchen offers plenty of cabinetry and counter space, along with a gas stove and refrigerator. Three generously sized bedrooms with hardwood floors and a 4-piece bathroom on the main level. A separate rear entrance leads to the finished basement, offering excellent additional living space with a large recreation room, fourth bedroom, 3-piece bathroom, and laundry area-providing great flexibility for a growing or extended family. Additional features include oversized 1-car garage, extended front porch, concrete driveway, rear patio, and a partially fenced yard. Conveniently located close to Niagara College, Chippawa Park, schools, shopping, amenities, and major routes, this solid bungalow offers plenty of space, functionality, and potential. A promising opportunity to make 43 Barron Street your next home! The home comes "As is where is" (id:64384)
Property Details
| MLS® Number | X13799440 |
| Property Type | Single Family |
| Community Name | 769 - Prince Charles |
| Features | Carpet Free |
| Parking Space Total | 4 |
| Structure | Porch |
Building
| Bathroom Total | 2 |
| Bedrooms Above Ground | 3 |
| Bedrooms Below Ground | 1 |
| Bedrooms Total | 4 |
| Age | 51 To 99 Years |
| Appliances | Water Meter |
| Architectural Style | Bungalow |
| Basement Development | Finished |
| Basement Features | Separate Entrance |
| Basement Type | N/a, N/a (finished) |
| Construction Style Attachment | Detached |
| Cooling Type | Central Air Conditioning |
| Exterior Finish | Brick |
| Fireplace Present | Yes |
| Fireplace Total | 1 |
| Foundation Type | Poured Concrete |
| Heating Fuel | Natural Gas |
| Heating Type | Forced Air |
| Stories Total | 1 |
| Size Interior | 1,100 - 1,500 Sqft |
| Type | House |
| Utility Water | Municipal Water |
Parking
Land
| Acreage | No |
| Fence Type | Fenced Yard |
| Sewer | Sanitary Sewer |
| Size Depth | 136 Ft |
| Size Frontage | 60 Ft |
| Size Irregular | 60 X 136 Ft |
| Size Total Text | 60 X 136 Ft|under 1/2 Acre |
Rooms
| Level | Type | Length | Width | Dimensions |
|---|
| Basement | Cold Room | 3.65 m | 0.91 m | 3.65 m x 0.91 m |
| Basement | Recreational, Games Room | 9.44 m | 3.65 m | 9.44 m x 3.65 m |
| Basement | Bedroom | 6.4 m | 4.11 m | 6.4 m x 4.11 m |
| Basement | Laundry Room | 5.68 m | 3.65 m | 5.68 m x 3.65 m |
| Main Level | Living Room | 5.84 m | 5.94 m | 5.84 m x 5.94 m |
| Main Level | Kitchen | 7.82 m | 3.35 m | 7.82 m x 3.35 m |
| Main Level | Primary Bedroom | 3.65 m | 3.35 m | 3.65 m x 3.35 m |
| Main Level | Bedroom | 5.33 m | 4.26 m | 5.33 m x 4.26 m |
| Main Level | Bedroom | 3.35 m | 2.99 m | 3.35 m x 2.99 m |