3 Bedroom 1 Bathroom 700 - 1,100 sqft
Window Air Conditioner Other Waterfront On River
$389,000
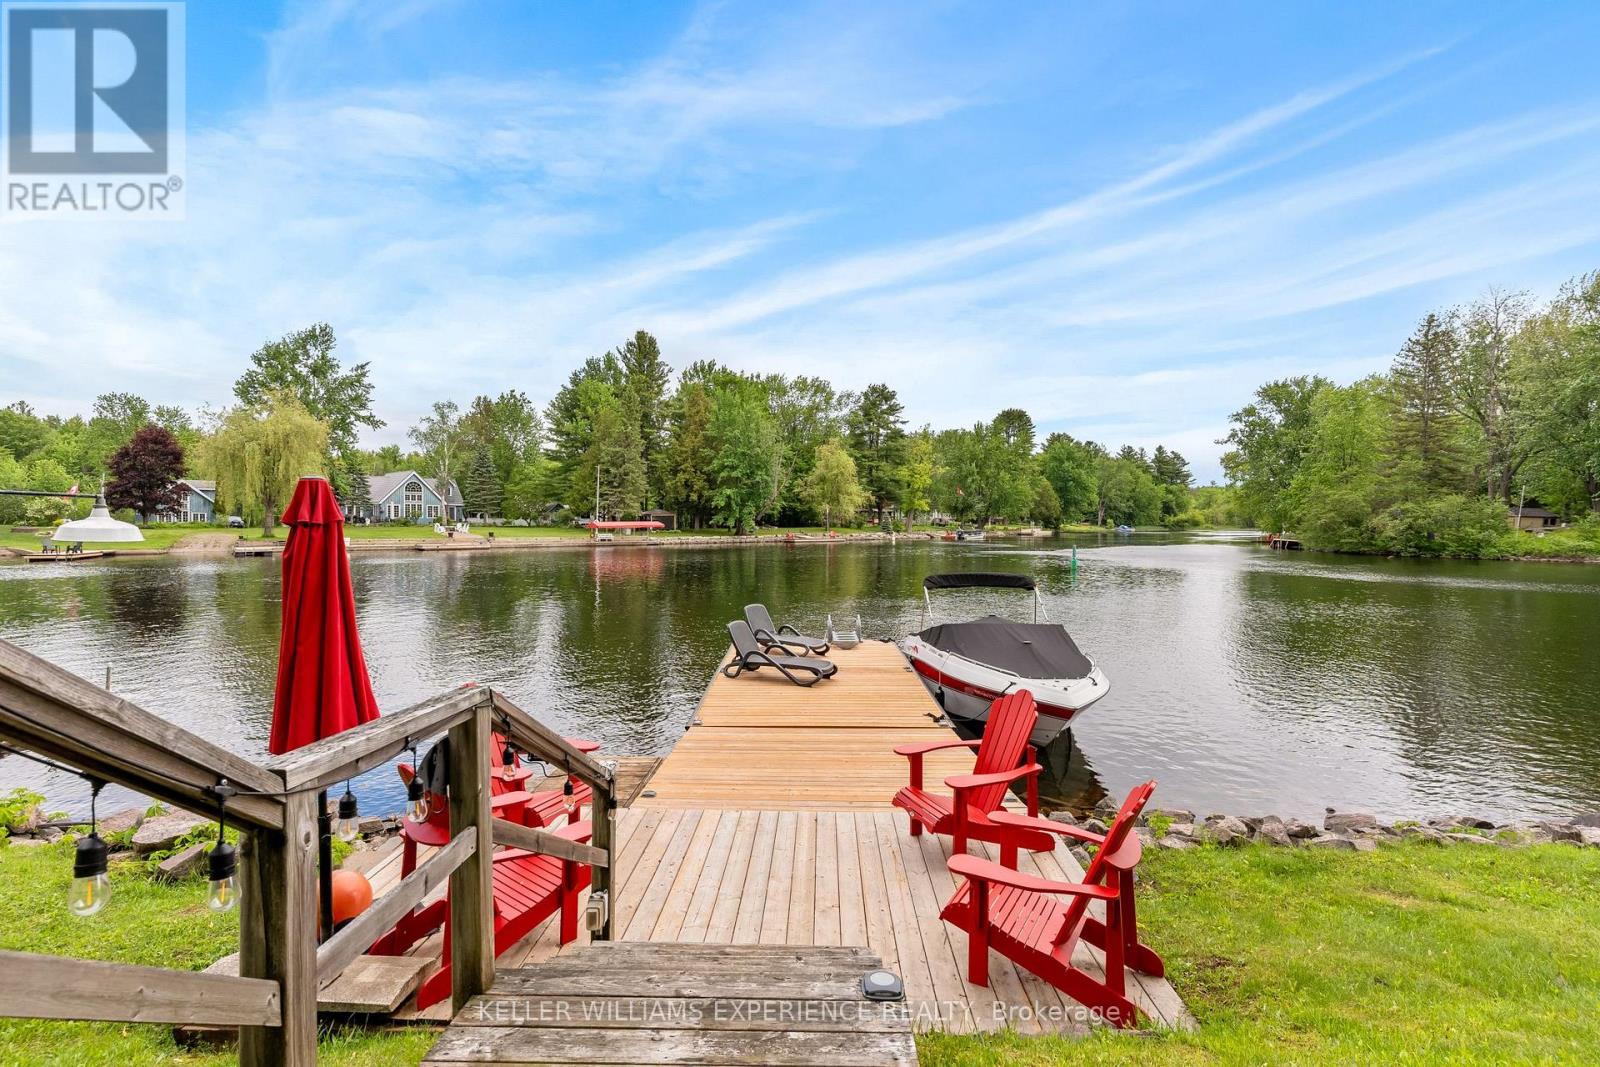
Welcome to 4274 Canal Road, your waterfront escape on the renowned Trent-Severn Waterway. Situated on a private leased lot with 75 feet of unobstructed waterfront, this charming 3-bedroom seasonal cottage offers the opportunity to enjoy waterfront living without the cost of traditional waterfront ownership.The bright, functional layout features a fully equipped kitchen, comfortable living area, three bedrooms, and a 3-piece bathroom, all on one level. Recent updates include a new roof, hot water tank, custom barn doors, a beautifully finished pine-accented primary bedroom, updated refrigerator and microwave, improved landscaping, driveway, and a detached single-car garage. The cottage is partially winterized and, with the addition of a heat line, could be enjoyed in all four seasons.Step outside to a spacious waterfront deck, perfect for morning coffee, entertaining, or relaxing by the water. The 10' x 30' dock offers excellent boating, swimming, fishing, and paddleboarding, while the newer waterside gazebo provides a peaceful place to dine or unwind. A custom fire pit and wood storage complete the outdoor experience.Spend your summers exploring the Trent-Severn Waterway, enjoy spectacular sunsets, and enjoy seasonal fall colours, winter snowmobile trails, ice fishing, and ski hills. Located approximately 1.5 hours north of Toronto and a short drive to Orillia and local amenities.**As an added bonus, the sellers will pay the first 12 months of the land lease following a successful purchase.** The current annual land lease is $11,854.Skip the airports, travel schedules, and time-shares-your waterfront retreat is ready whenever you are. Please note this is a seasonal cottage, not intended for year-round residential use. Short-term rentals and income-producing use are not permitted. (id:64384)
Property Details
| MLS® Number | S13423908 |
| Property Type | Single Family |
| Community Name | Rural Severn |
| Easement | Unknown |
| Parking Space Total | 8 |
| Structure | Deck, Dock |
| View Type | Direct Water View, Unobstructed Water View |
| Water Front Name | Trent Severn River |
| Water Front Type | Waterfront On River |
Building
| Bathroom Total | 1 |
| Bedrooms Above Ground | 3 |
| Bedrooms Total | 3 |
| Appliances | Water Heater, Microwave, Stove, Washer, Window Coverings, Refrigerator |
| Basement Type | None |
| Construction Style Attachment | Detached |
| Construction Style Other | Seasonal |
| Cooling Type | Window Air Conditioner |
| Exterior Finish | Vinyl Siding |
| Heating Fuel | Other |
| Heating Type | Other |
| Size Interior | 700 - 1,100 Sqft |
| Type | House |
| Utility Water | Lake/river Water Intake |
Parking
Land
| Access Type | Public Road, Private Docking |
| Acreage | No |
| Sewer | Holding Tank |
| Size Depth | 266 Ft |
| Size Frontage | 80 Ft |
| Size Irregular | 80 X 266 Ft |
| Size Total Text | 80 X 266 Ft |
| Zoning Description | Res/rec |
Rooms
| Level | Type | Length | Width | Dimensions |
|---|
| Main Level | Bathroom | 1.67 m | 1.85 m | 1.67 m x 1.85 m |
| Main Level | Bedroom | 1.83 m | 2.83 m | 1.83 m x 2.83 m |
| Main Level | Bedroom | 2.09 m | 2.88 m | 2.09 m x 2.88 m |
| Main Level | Bedroom | 2.95 m | 2.83 m | 2.95 m x 2.83 m |
| Main Level | Dining Room | 2.89 m | 4.26 m | 2.89 m x 4.26 m |
| Main Level | Kitchen | 3.66 m | 2.95 m | 3.66 m x 2.95 m |
| Main Level | Living Room | 3 m | 4.19 m | 3 m x 4.19 m |
Utilities
| Cable | Available |
| Electricity | Installed |
| Electricity Connected | Connected |
| Wireless | Available |