1 Bedroom 1 Bathroom 500 - 599 sqft
Central Air Conditioning Forced Air
$2,000 Monthly
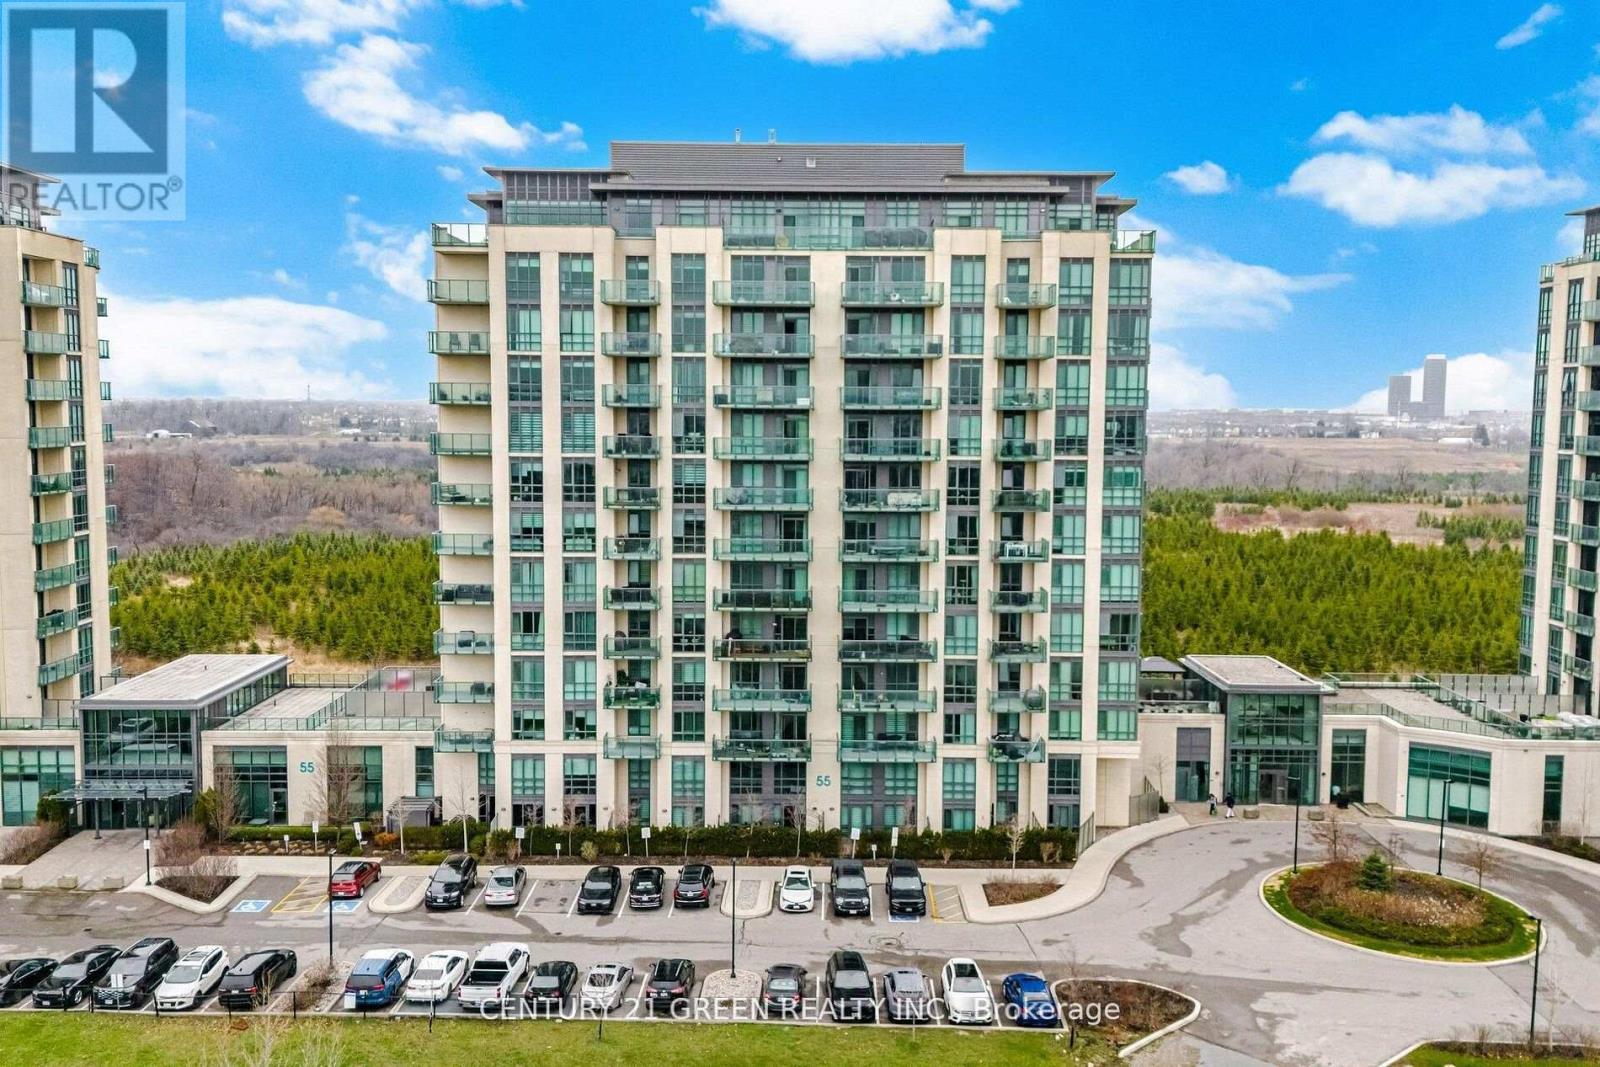
Beautiful and modern 1 bedroom condo with bright east facing views and a spacious open concept layout. Floor to ceiling windows fill the home with natural light, accentuating the sleek laminate flooring and 9 ft ceilings. The contemporary kitchen features stainless steel appliances, ideal for everyday living or entertaining. Step out onto the large private balcony overlooking the Clairville Conservation Area for a peaceful outdoor retreat. This well maintained building offers exceptional amenities, including two fitness centres, elegant party rooms, and guest suites. With in suite laundry, one underground parking space with direct access, and a storage locker, convenience is built in. Perfectly located near Hwy 407/427/7, the GO station, shopping, trails, and essential amenities. A clean, stylish, move in ready home you'll be proud to lease. (id:64384)
Property Details
| MLS® Number | W13206042 |
| Property Type | Single Family |
| Community Name | Goreway Drive Corridor |
| Amenities Near By | Park, Place Of Worship, Public Transit |
| Community Features | Pets Allowed With Restrictions |
| Features | Cul-de-sac, Ravine, Conservation/green Belt, Balcony, Carpet Free |
| Parking Space Total | 1 |
Building
| Bathroom Total | 1 |
| Bedrooms Above Ground | 1 |
| Bedrooms Total | 1 |
| Age | 6 To 10 Years |
| Amenities | Exercise Centre, Party Room, Storage - Locker |
| Basement Type | None |
| Cooling Type | Central Air Conditioning |
| Exterior Finish | Concrete |
| Fire Protection | Security System, Smoke Detectors |
| Flooring Type | Laminate |
| Foundation Type | Concrete |
| Heating Fuel | Natural Gas |
| Heating Type | Forced Air |
| Size Interior | 500 - 599 Sqft |
| Type | Apartment |
Parking
Land
| Acreage | No |
| Land Amenities | Park, Place Of Worship, Public Transit |
Rooms
| Level | Type | Length | Width | Dimensions |
|---|
| Main Level | Living Room | 3.1 m | 4.3 m | 3.1 m x 4.3 m |
| Main Level | Kitchen | 3.1 m | 3.8 m | 3.1 m x 3.8 m |
| Main Level | Bedroom | 3.1 m | 3.5 m | 3.1 m x 3.5 m |