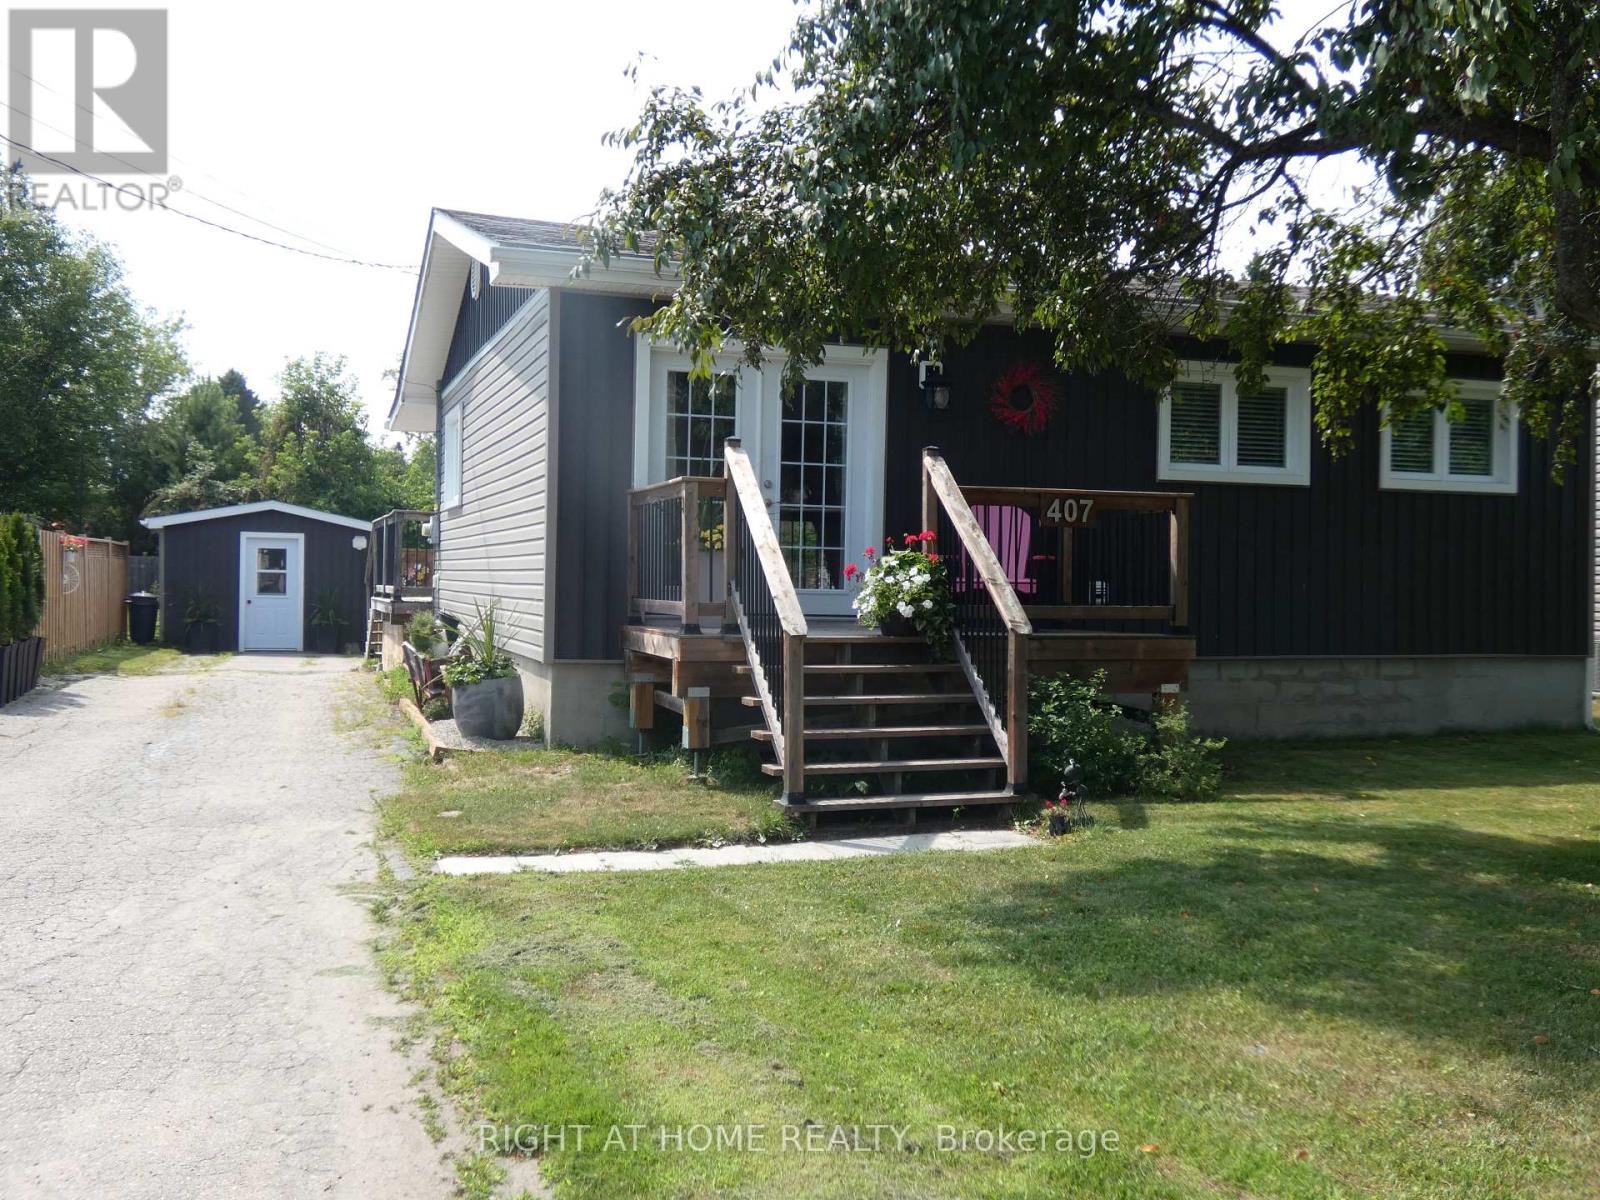
2 Bedroom 1 Bathroom 700 - 1,100 sqft
Bungalow Above Ground Pool Central Air Conditioning Forced Air
$389,000
Beautiful! 2 Bedroom, One Floor Detached Home With A Detached 12'X30' Workshop On A Large 54' x 154' Lot! Perfect Starter Or Retirement Home! Renovated In 2020! Boasts A Lovely & Bright Open Concept Livingroom & Eat-In Kitchen! Primary Bedroom With A Semi-Ensuite 4 Pc Bath! Nice Laundry Room! Large Foyer With Sliding Doors To The Rear Deck, Above Ground Pool & Fully Fenced Private Backyard! The Expansive Deck Offer A Serene Retreat Overlooking The Above Ground Pool! Parking For 3-4 Cars! Quiet Neighbourhood! A Short Walk To The Park Or A Short Ride To The Downtown Shops, Hospital & Schools. Easy Commute To North Bay Or Sudbury. Quick Closing Available! Just Move In & Enjoy! (id:64384)
Property Details
| MLS® Number | X13556270 |
| Property Type | Single Family |
| Community Name | Sturgeon Falls |
| Equipment Type | Water Heater - Tankless, Air Conditioner |
| Features | Level |
| Parking Space Total | 3 |
| Pool Type | Above Ground Pool |
| Rental Equipment Type | Water Heater - Tankless, Air Conditioner |
| Structure | Deck, Workshop |
Building
| Bathroom Total | 1 |
| Bedrooms Above Ground | 2 |
| Bedrooms Total | 2 |
| Appliances | Water Heater - Tankless, Dishwasher, Dryer, Microwave, Stove, Washer |
| Architectural Style | Bungalow |
| Basement Type | Crawl Space |
| Construction Style Attachment | Detached |
| Cooling Type | Central Air Conditioning |
| Exterior Finish | Vinyl Siding |
| Foundation Type | Block |
| Heating Fuel | Natural Gas |
| Heating Type | Forced Air |
| Stories Total | 1 |
| Size Interior | 700 - 1,100 Sqft |
| Type | House |
| Utility Water | Municipal Water |
Parking
Land
| Acreage | No |
| Fence Type | Fenced Yard |
| Sewer | Sanitary Sewer |
| Size Depth | 154 Ft |
| Size Frontage | 54 Ft |
| Size Irregular | 54 X 154 Ft ; 54' X 154' |
| Size Total Text | 54 X 154 Ft ; 54' X 154' |
Rooms
| Level | Type | Length | Width | Dimensions |
|---|
| Main Level | Living Room | 4.04 m | 3.55 m | 4.04 m x 3.55 m |
| Main Level | Kitchen | 5.05 m | 4.44 m | 5.05 m x 4.44 m |
| Main Level | Primary Bedroom | 3.35 m | 3.86 m | 3.35 m x 3.86 m |
| Main Level | Bedroom | 3.47 m | 2.43 m | 3.47 m x 2.43 m |
| Main Level | Laundry Room | 3.47 m | 2.33 m | 3.47 m x 2.33 m |
| Main Level | Foyer | 1.83 m | 2.59 m | 1.83 m x 2.59 m |
Utilities