
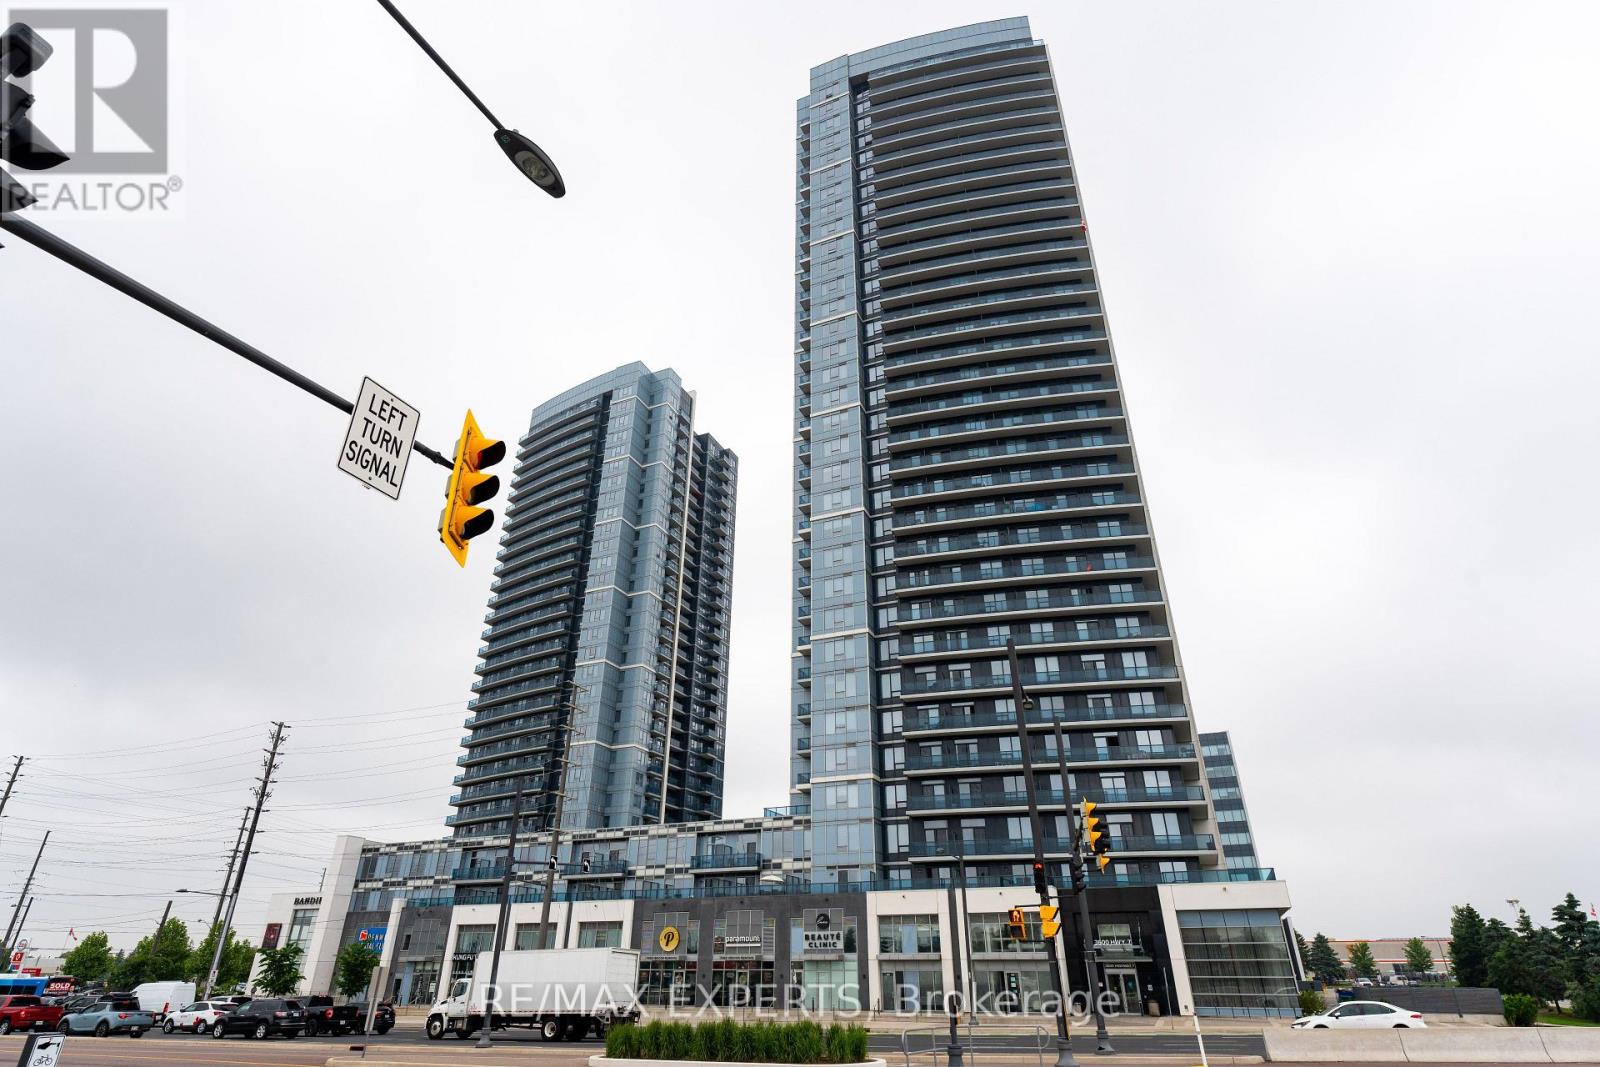
401 - 3700 Highway 7 Vaughan, Ontario L4L 0G8
$438,000Maintenance, Electricity, Common Area Maintenance, Insurance, Parking
$526.53 Monthly
Maintenance, Electricity, Common Area Maintenance, Insurance, Parking
$526.53 MonthlyWelcome To Centro Square Condos. This Stunning bright and spacious layout offers a smart, functional design with no wasted space. Enjoy a large, unobstructed balcony with serene views of the courtyard and green space. The generously sized den provides endless possibilities perfect for a home office, guest area, or creative space. Comes with 1 parking spot and a locker. Building Equipped With 5 Star Amenities: With 24/7 Security, Indoor Pool, Gym, Rooftop Terrace, Party Room & Much More. Located In The Heart Of Woodbridge with shopping, dining, Cineplex, and Viva/TTC transit at your doorstep, plus easy access to Hwy 400 and 407. Additional features include a linen closet for extra storage, soaring 9 ft. ceilings, and quick access to aconvenient elevator ride. Don't Miss This Great Opportunity! (id:64384)
Property Details
| MLS® Number | N13734596 |
| Property Type | Single Family |
| Community Name | Vaughan Corporate Centre |
| Amenities Near By | Public Transit |
| Community Features | Pets Allowed With Restrictions, Community Centre |
| Features | Elevator, Lighting, Balcony, Carpet Free, In Suite Laundry |
| Parking Space Total | 1 |
| Pool Type | Indoor Pool |
| Structure | Patio(s) |
Building
| Bathroom Total | 1 |
| Bedrooms Above Ground | 1 |
| Bedrooms Below Ground | 1 |
| Bedrooms Total | 2 |
| Age | 6 To 10 Years |
| Amenities | Security/concierge, Exercise Centre, Party Room, Storage - Locker |
| Basement Type | None |
| Cooling Type | Central Air Conditioning |
| Exterior Finish | Concrete, Steel |
| Flooring Type | Laminate |
| Foundation Type | Block, Concrete |
| Heating Fuel | Natural Gas |
| Heating Type | Forced Air |
| Size Interior | 600 - 699 Sqft |
| Type | Apartment |
Parking
| Underground | |
| No Garage |
Land
| Acreage | No |
| Land Amenities | Public Transit |
| Landscape Features | Landscaped |
Rooms
| Level | Type | Length | Width | Dimensions |
|---|---|---|---|---|
| Main Level | Living Room | 6.5 m | 3.1 m | 6.5 m x 3.1 m |
| Main Level | Dining Room | 6.5 m | 3.1 m | 6.5 m x 3.1 m |
| Main Level | Kitchen | 6.5 m | 3.1 m | 6.5 m x 3.1 m |
| Main Level | Primary Bedroom | 4 m | 3.1 m | 4 m x 3.1 m |
| Main Level | Den | 2.4 m | 2.2 m | 2.4 m x 2.2 m |

The trademarks REALTOR®, REALTORS®, and the REALTOR® logo are controlled by The Canadian Real Estate Association (CREA) and identify real estate professionals who are members of CREA. The trademarks MLS®, Multiple Listing Service® and the associated logos are owned by The Canadian Real Estate Association (CREA) and identify the quality of services provided by real estate professionals who are members of CREA. The trademark DDF® is owned by The Canadian Real Estate Association (CREA) and identifies CREA's Data Distribution Facility (DDF®)
September 02 2026 01:27:30
Toronto Regional Real Estate Board