2 Bedroom 1 Bathroom 700 - 1,100 sqft
Fireplace Wall Unit Forced Air
$449,900
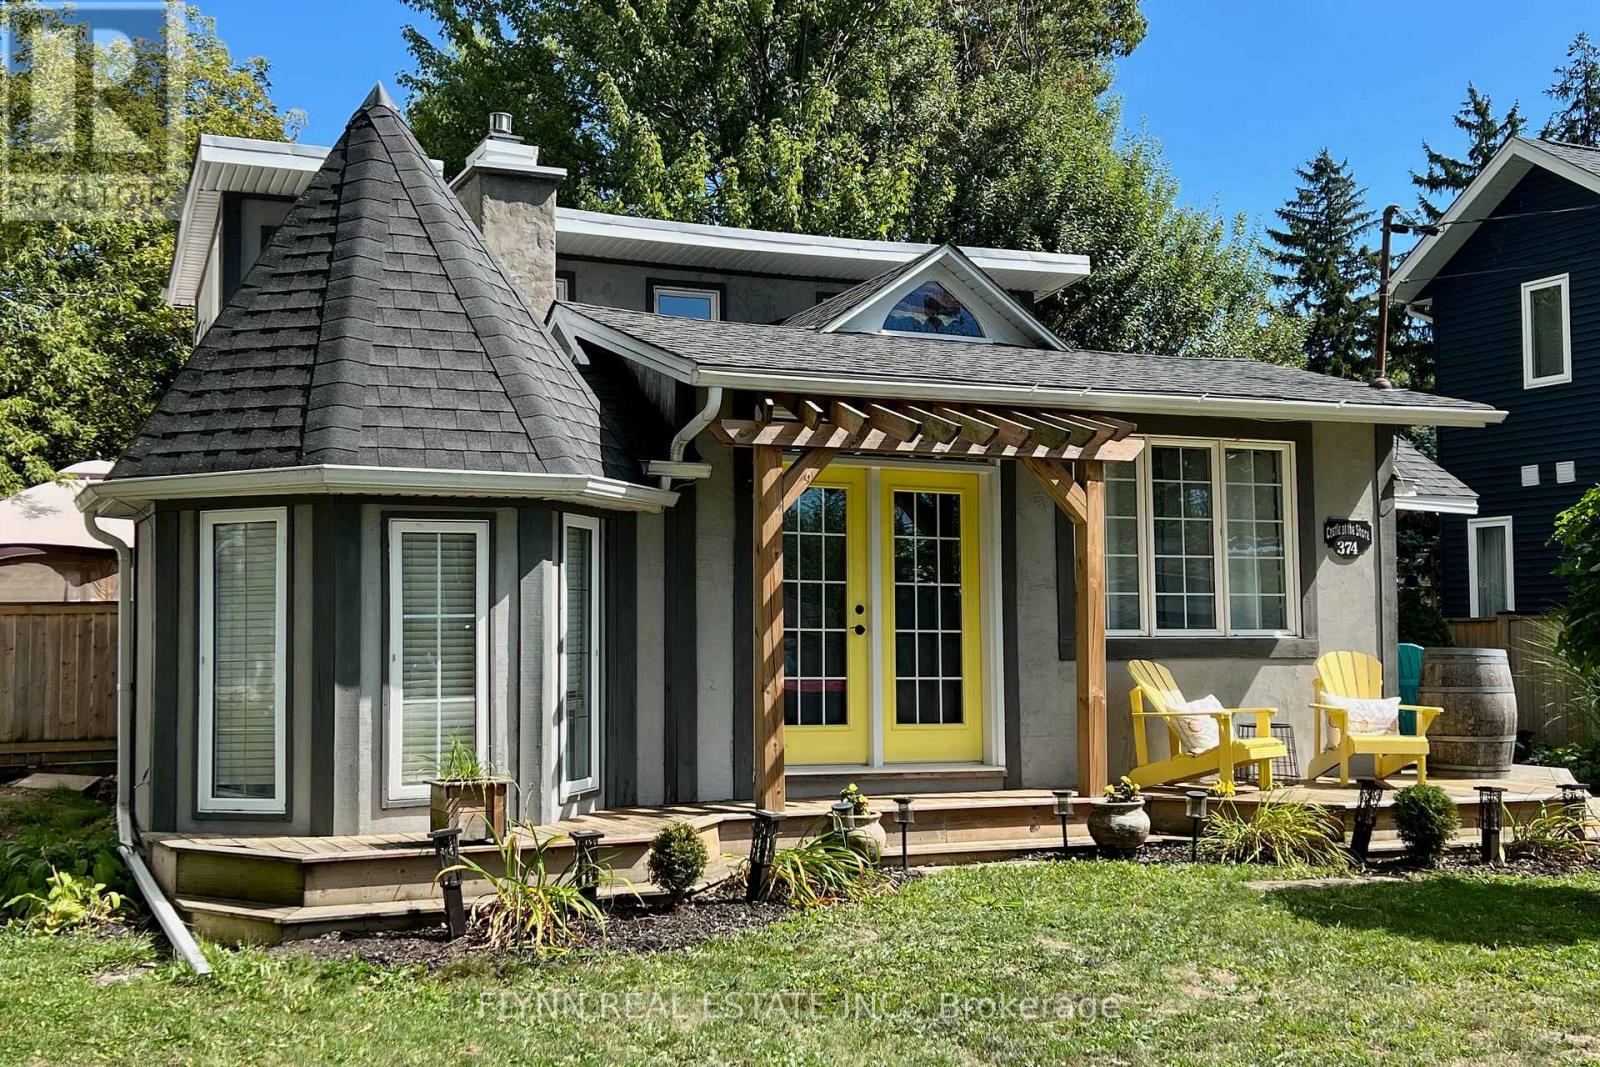
Welcome to Castle at the Shore, a storybook 2-bedroom cottage with real year-round bones and a turret that sets it apart from every other house on the street. From the front porch you are in the heart of Crystal Beach: a short stroll to Bay Beach on Lake Erie, Derby Road shops, patios, live music, gelato, and restaurants that run from casual takeout to a proper night out (including Rizzo's House of Parm). Step through to the backyard and the mood flips, a fully fenced 50 x 150 ft oasis that feels private and quiet, with decks, sheds, a gazebo with outdoor bar, and a wood fire pit for evenings that stretch late.Inside, the home is open-concept and and well maintained: vaulted ceilings, a bright kitchen, great room seating, and a gas fireplace that makes winter as easy as summer. One bedroom and a 4-piece bath sit on the main floor for true one-level living; a private loft bedroom upstairs is ready for guests or family. Furnishings, contents, and appliances are included. Immediate possession is available. (id:64384)
Property Details
| MLS® Number | X13797746 |
| Property Type | Single Family |
| Community Name | 337 - Crystal Beach |
| Parking Space Total | 6 |
Building
| Bathroom Total | 1 |
| Bedrooms Above Ground | 2 |
| Bedrooms Total | 2 |
| Age | 51 To 99 Years |
| Appliances | Water Heater, Water Heater - Tankless |
| Basement Development | Unfinished |
| Basement Type | Crawl Space (unfinished) |
| Construction Style Attachment | Detached |
| Cooling Type | Wall Unit |
| Exterior Finish | Wood, Stucco |
| Fireplace Present | Yes |
| Foundation Type | Block |
| Heating Fuel | Natural Gas |
| Heating Type | Forced Air |
| Stories Total | 2 |
| Size Interior | 700 - 1,100 Sqft |
| Type | House |
| Utility Water | Municipal Water |
Parking
Land
| Acreage | No |
| Fence Type | Fenced Yard |
| Sewer | Sanitary Sewer |
| Size Depth | 150 Ft |
| Size Frontage | 50 Ft |
| Size Irregular | 50 X 150 Ft |
| Size Total Text | 50 X 150 Ft |
| Zoning Description | R3 |
Rooms
| Level | Type | Length | Width | Dimensions |
|---|
| Second Level | Bedroom | 7 m | 2.4 m | 7 m x 2.4 m |
| Main Level | Bedroom | 3.5 m | 2.5 m | 3.5 m x 2.5 m |
| Main Level | Living Room | 5.5 m | 4.1 m | 5.5 m x 4.1 m |
| Main Level | Kitchen | 2.8 m | 2.7 m | 2.8 m x 2.7 m |