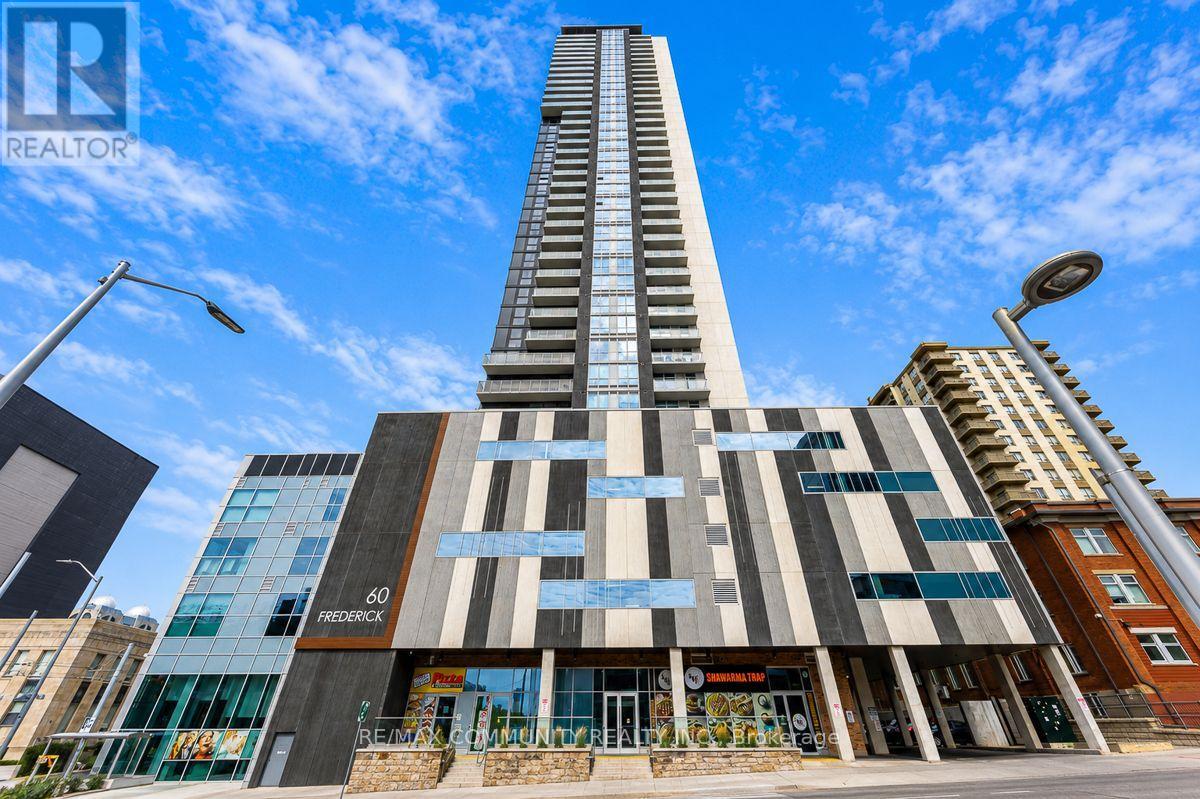
2 Bedroom 2 Bathroom 600 - 699 sqft
Central Air Conditioning Forced Air
$1,990 Monthly
2-BEDROOM, 2-BATHROOM, 1-PARKING and 1-LOCKER!!!. Welcome to This Bright and Stylish Suite Offering Modern Comfort in the Heart of Downtown Kitchener. Featuring an Open Concept Kitchen/Living/Dining Layout, 9-Ft Ceilings, Sleek Vinyl Flooring Throughout, and Floor to Ceiling Windows in Both Bedrooms. The Contemporary Kitchen Showcases Stainless Steel Appliances, Sleek Cabinetry, Quartz Countertops, and a Movable Island-Perfect for Everyday Living and Entertaining. Enjoy the Convenience of Ensuite Laundry, Smart Lock, Intelligent Lighting, Smart Thermostat, and High-Speed Internet Included. Residents Enjoy Exceptional Building Amenities Including 24-Hour Concierge, Party Room, Gym, Yoga Studio, and Roof TopTerrace with BBQ's and a Dog Park. Ideally Located Just Steps to the LRT and Bus Stops, and Minutes to University of Waterloo, Wilfrid Laurier University, Conestoga College, the GO Station, Shopping, Dining, and Entertainment. A Fantastic Opportunity for Students, Professionals, or Anyone Looking to Enjoy Vibrant Downtown Living! DON'T MISS THE OPPORTUNITY TO MAKE THIS MODERN URBAN LIVING CONDO YOUR OWN! (id:64384)
Property Details
| MLS® Number | X13729716 |
| Property Type | Single Family |
| Communication Type | High Speed Internet |
| Community Features | Pets Allowed With Restrictions |
| Features | Balcony, Carpet Free |
| Parking Space Total | 1 |
Building
| Bathroom Total | 2 |
| Bedrooms Above Ground | 2 |
| Bedrooms Total | 2 |
| Amenities | Storage - Locker |
| Basement Type | None |
| Cooling Type | Central Air Conditioning |
| Exterior Finish | Brick |
| Flooring Type | Vinyl |
| Heating Fuel | Natural Gas |
| Heating Type | Forced Air |
| Size Interior | 600 - 699 Sqft |
| Type | Apartment |
Parking
Land
Rooms
| Level | Type | Length | Width | Dimensions |
|---|
| Flat | Kitchen | 3.38 m | 1.78 m | 3.38 m x 1.78 m |
| Flat | Dining Room | 2.57 m | 2.77 m | 2.57 m x 2.77 m |
| Flat | Living Room | 2.97 m | 2.67 m | 2.97 m x 2.67 m |
| Flat | Primary Bedroom | 2.82 m | 3.61 m | 2.82 m x 3.61 m |
| Flat | Bedroom 2 | 2.74 m | 2.62 m | 2.74 m x 2.62 m |