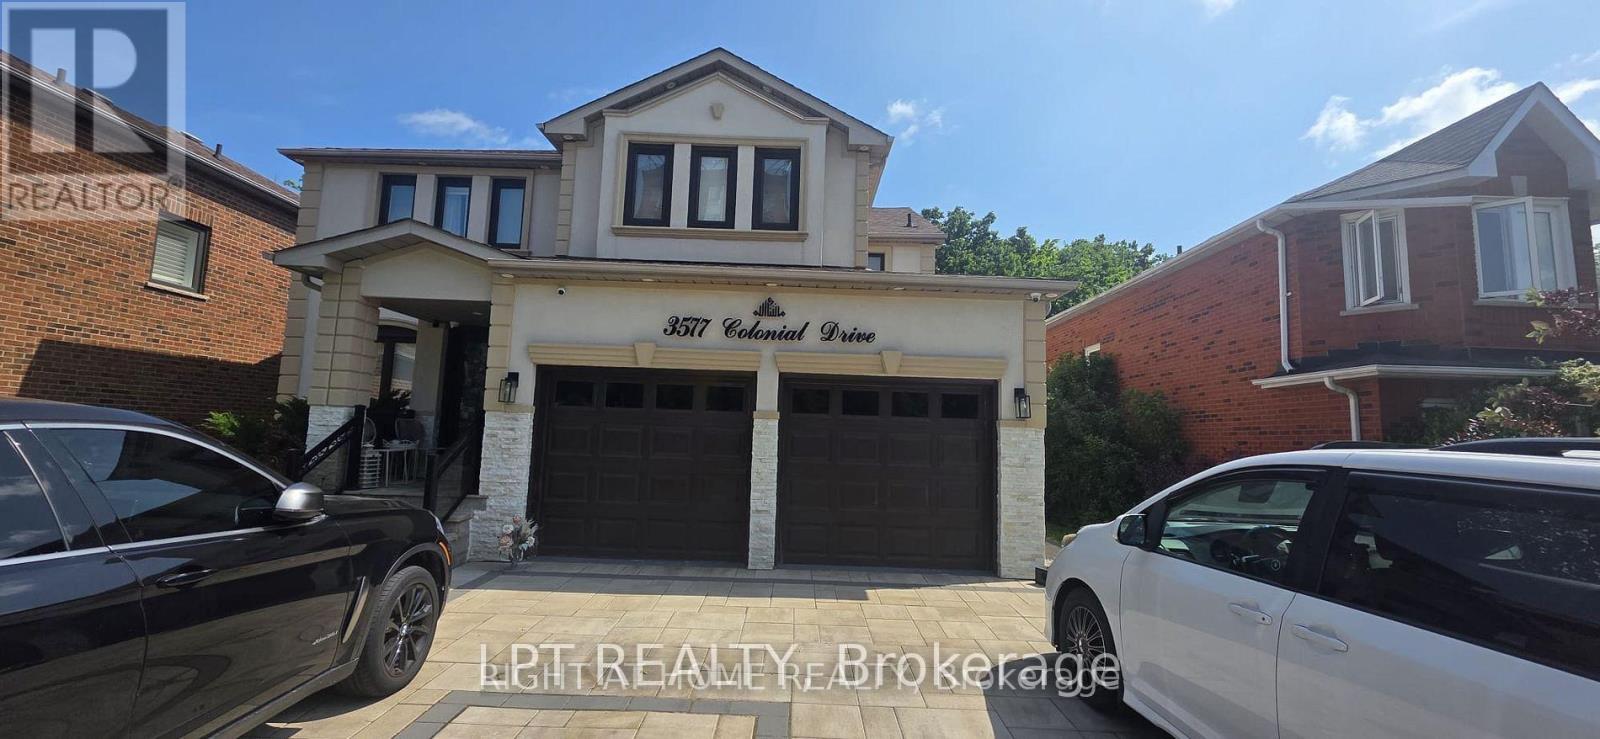
1 Bedroom 1 Bathroom 2,500 - 3,000 sqft
Fireplace Central Air Conditioning Forced Air
$1,800 Monthly
Bright and spacious partly furnished basement unit with a warm and inviting layout! Enjoy hardwood flooring throughout, complemented by a cozy carpeted area, perfect for relaxing. The unit features a charming fireplace, a full kitchen, a private washroom, and a spacious living area with a wall-mounted TV included for tenants use. Some furniture is also included, making it move-in ready. Shared laundry is conveniently located on the main floor. A comfortable and well-maintained space in a quiet home perfect for a respectful tenant looking for quality and comfort (id:64384)
Property Details
| MLS® Number | W13210518 |
| Property Type | Single Family |
| Community Name | Erin Mills |
| Parking Space Total | 1 |
Building
| Bathroom Total | 1 |
| Bedrooms Above Ground | 1 |
| Bedrooms Total | 1 |
| Appliances | Water Heater |
| Basement Development | Finished |
| Basement Features | Separate Entrance |
| Basement Type | N/a, N/a (finished) |
| Construction Style Attachment | Detached |
| Cooling Type | Central Air Conditioning |
| Exterior Finish | Brick |
| Fireplace Present | Yes |
| Foundation Type | Brick |
| Heating Fuel | Natural Gas |
| Heating Type | Forced Air |
| Stories Total | 2 |
| Size Interior | 2,500 - 3,000 Sqft |
| Type | House |
| Utility Water | Municipal Water |
Parking
| Attached Garage | |
| No Garage | |
Land
| Acreage | No |
| Sewer | Sanitary Sewer |
| Size Depth | 119 Ft ,9 In |
| Size Frontage | 47 Ft |
| Size Irregular | 47 X 119.8 Ft |
| Size Total Text | 47 X 119.8 Ft |
Rooms
| Level | Type | Length | Width | Dimensions |
|---|