
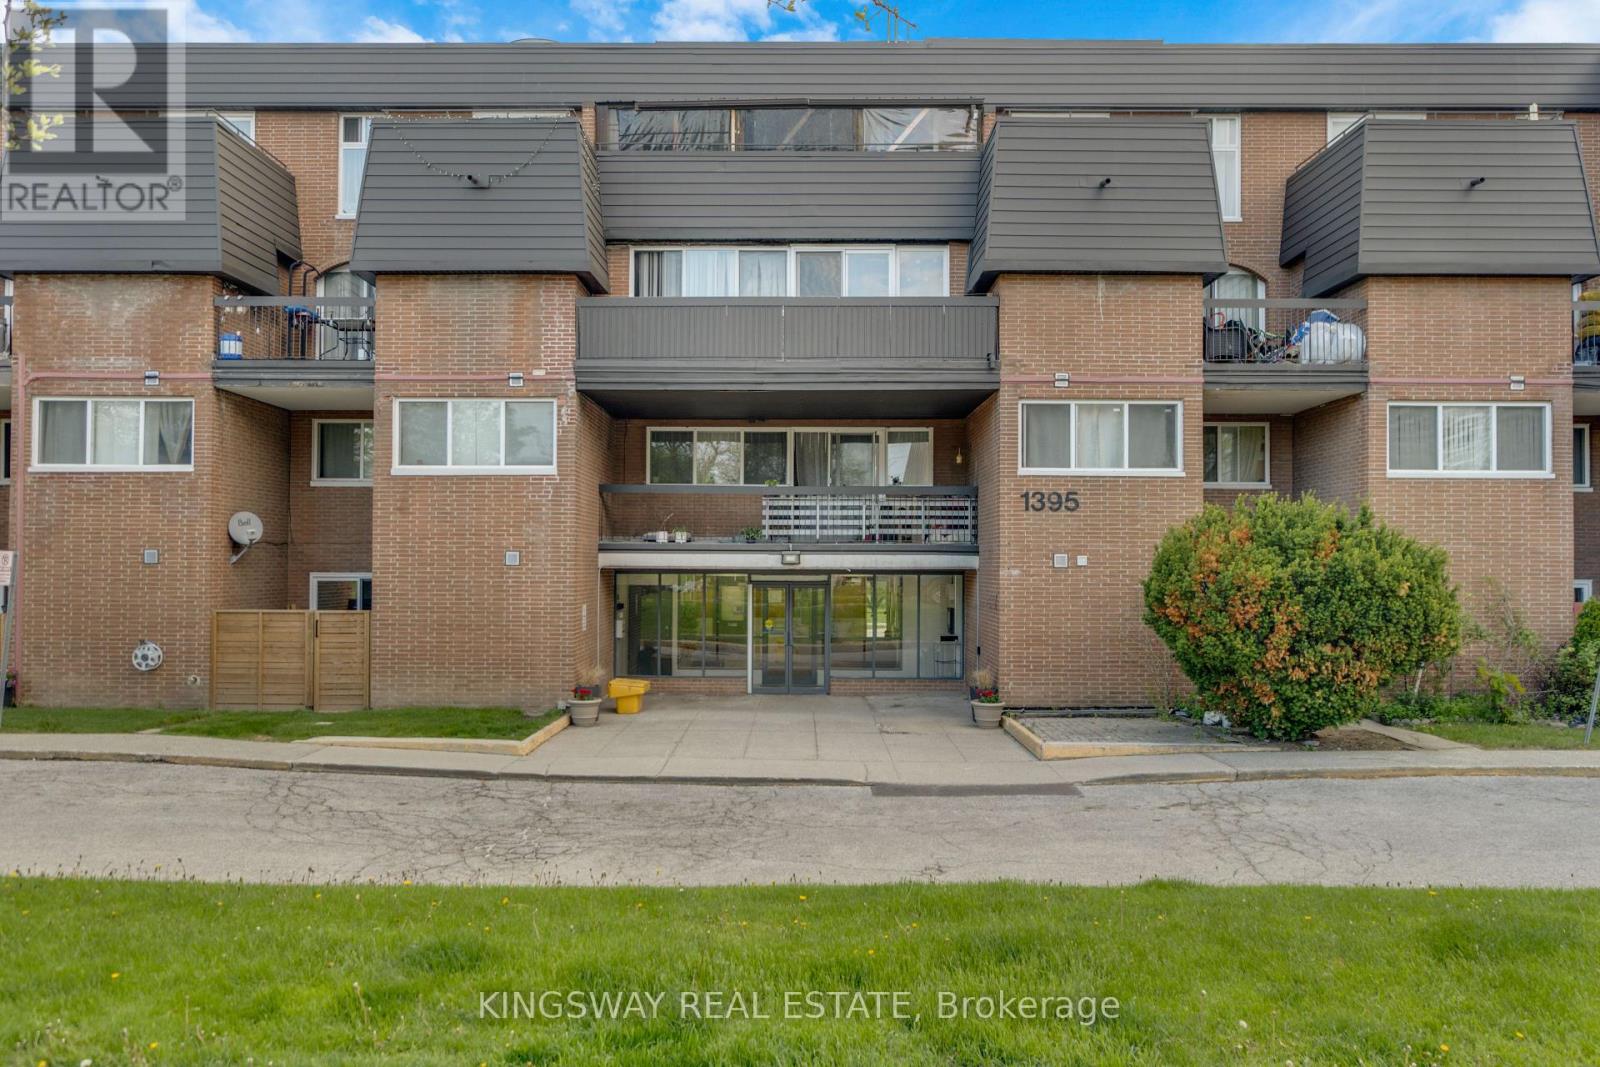
347 - 1395 Williamsport Drive Mississauga, Ontario L4X 2T4
$439,900Maintenance, Heat, Electricity, Water, Common Area Maintenance, Insurance, Parking
$731.28 Monthly
Maintenance, Heat, Electricity, Water, Common Area Maintenance, Insurance, Parking
$731.28 MonthlyIf you've been looking for the right opportunity in Mississauga - this is it. Unit 347 at 1395 Williamsport is a 2-storey condo townhome with over 1,100 square feet, 3 bedrooms, and 2 bathrooms in the established Applewood community. The layout works - bright open living and dining area, a private balcony walkout, generous bedrooms, and storage throughout. This is the kind of unit you can move right into, make your own, or use as a solid income property. The bones are there. The opportunity is real. What makes it even better - maintenance fees cover everything. Heat, hydro, water, CAC, building insurance, and parking. One underground spot included. Simple, predictable monthly costs. Location checks every box: minutes to the 427, QEW, and Gardiner, steps to Dixie GO, transit, schools, parks, and shopping. Square One and Pearson just a short drive away. Priced to move. Whether you're a first-time buyer, downsizer, investor, or someone ready to put their stamp on a great space - the value here is hard to find anywhere else in the city right now. Don't wait on this one. (id:64384)
Property Details
| MLS® Number | W13149660 |
| Property Type | Single Family |
| Community Name | Applewood |
| Community Features | Pets Allowed With Restrictions |
| Features | Balcony, Carpet Free |
| Parking Space Total | 1 |
Building
| Bathroom Total | 2 |
| Bedrooms Above Ground | 3 |
| Bedrooms Total | 3 |
| Appliances | Dryer, Stove, Washer, Window Coverings, Refrigerator |
| Basement Type | None |
| Cooling Type | Central Air Conditioning |
| Exterior Finish | Brick, Concrete |
| Flooring Type | Laminate, Ceramic, Carpeted |
| Half Bath Total | 1 |
| Heating Fuel | Natural Gas |
| Heating Type | Forced Air |
| Stories Total | 2 |
| Size Interior | 1,000 - 1,199 Sqft |
| Type | Row / Townhouse |
Parking
| Underground | |
| Garage |
Land
| Acreage | No |
| Zoning Description | Residential |
Rooms
| Level | Type | Length | Width | Dimensions |
|---|---|---|---|---|
| Main Level | Dining Room | 6.5 m | 5.6 m | 6.5 m x 5.6 m |
| Main Level | Living Room | 6.5 m | 5.6 m | 6.5 m x 5.6 m |
| Main Level | Kitchen | 3.5 m | 2.5 m | 3.5 m x 2.5 m |
| Main Level | Bedroom | 3.7 m | 2.65 m | 3.7 m x 2.65 m |
| Upper Level | Primary Bedroom | 3.7 m | 3 m | 3.7 m x 3 m |
| Upper Level | Bedroom | 3.8 m | 2.55 m | 3.8 m x 2.55 m |
| Upper Level | Laundry Room | Measurements not available |

The trademarks REALTOR®, REALTORS®, and the REALTOR® logo are controlled by The Canadian Real Estate Association (CREA) and identify real estate professionals who are members of CREA. The trademarks MLS®, Multiple Listing Service® and the associated logos are owned by The Canadian Real Estate Association (CREA) and identify the quality of services provided by real estate professionals who are members of CREA. The trademark DDF® is owned by The Canadian Real Estate Association (CREA) and identifies CREA's Data Distribution Facility (DDF®)
May 26 2026 06:26:38
Toronto Regional Real Estate Board