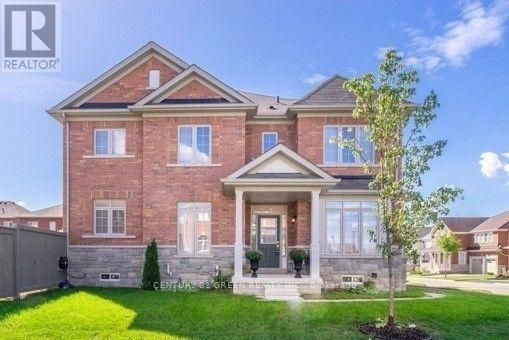
4 Bedroom 2 Bathroom 700 - 1,100 sqft
Fireplace Central Air Conditioning Forced Air
$1,900 Monthly
Legal 2-bedroom / 2-washroom basement apartment with private entrance and one parking in Northwest Brampton ; Tenant pays 30% of the utilities ; Home is in a Mature & Family Neighbourhood ! Fabulous Layout, Close To Parks, Schools, Public Transit, Shopping And All Major Highways, S/S Appliances ; Close to Mount Pleasant GO Station ; (id:64384)
Property Details
| MLS® Number | W14201630 |
| Property Type | Single Family |
| Community Name | Northwest Brampton |
| Parking Space Total | 1 |
| Structure | Patio(s) |
Building
| Bathroom Total | 2 |
| Bedrooms Above Ground | 4 |
| Bedrooms Total | 4 |
| Age | 6 To 15 Years |
| Amenities | Fireplace(s) |
| Basement Type | None |
| Construction Style Attachment | Detached |
| Cooling Type | Central Air Conditioning |
| Exterior Finish | Brick, Concrete |
| Fireplace Present | Yes |
| Flooring Type | Laminate, Ceramic |
| Foundation Type | Concrete |
| Heating Fuel | Natural Gas |
| Heating Type | Forced Air |
| Stories Total | 2 |
| Size Interior | 700 - 1,100 Sqft |
| Type | House |
| Utility Water | Municipal Water |
Parking
Land
| Acreage | No |
| Size Frontage | 86 Ft |
| Size Irregular | 86 Ft |
| Size Total Text | 86 Ft |
Rooms
| Level | Type | Length | Width | Dimensions |
|---|
| Lower Level | Living Room | 2 m | 2 m | 2 m x 2 m |
| Lower Level | Kitchen | 2 m | 2 m | 2 m x 2 m |
| Lower Level | Primary Bedroom | 3 m | 2.75 m | 3 m x 2.75 m |
| Lower Level | Bedroom 2 | 3 m | 2.5 m | 3 m x 2.5 m |
| Main Level | Kitchen | 2.93 m | 2.74 m | 2.93 m x 2.74 m |