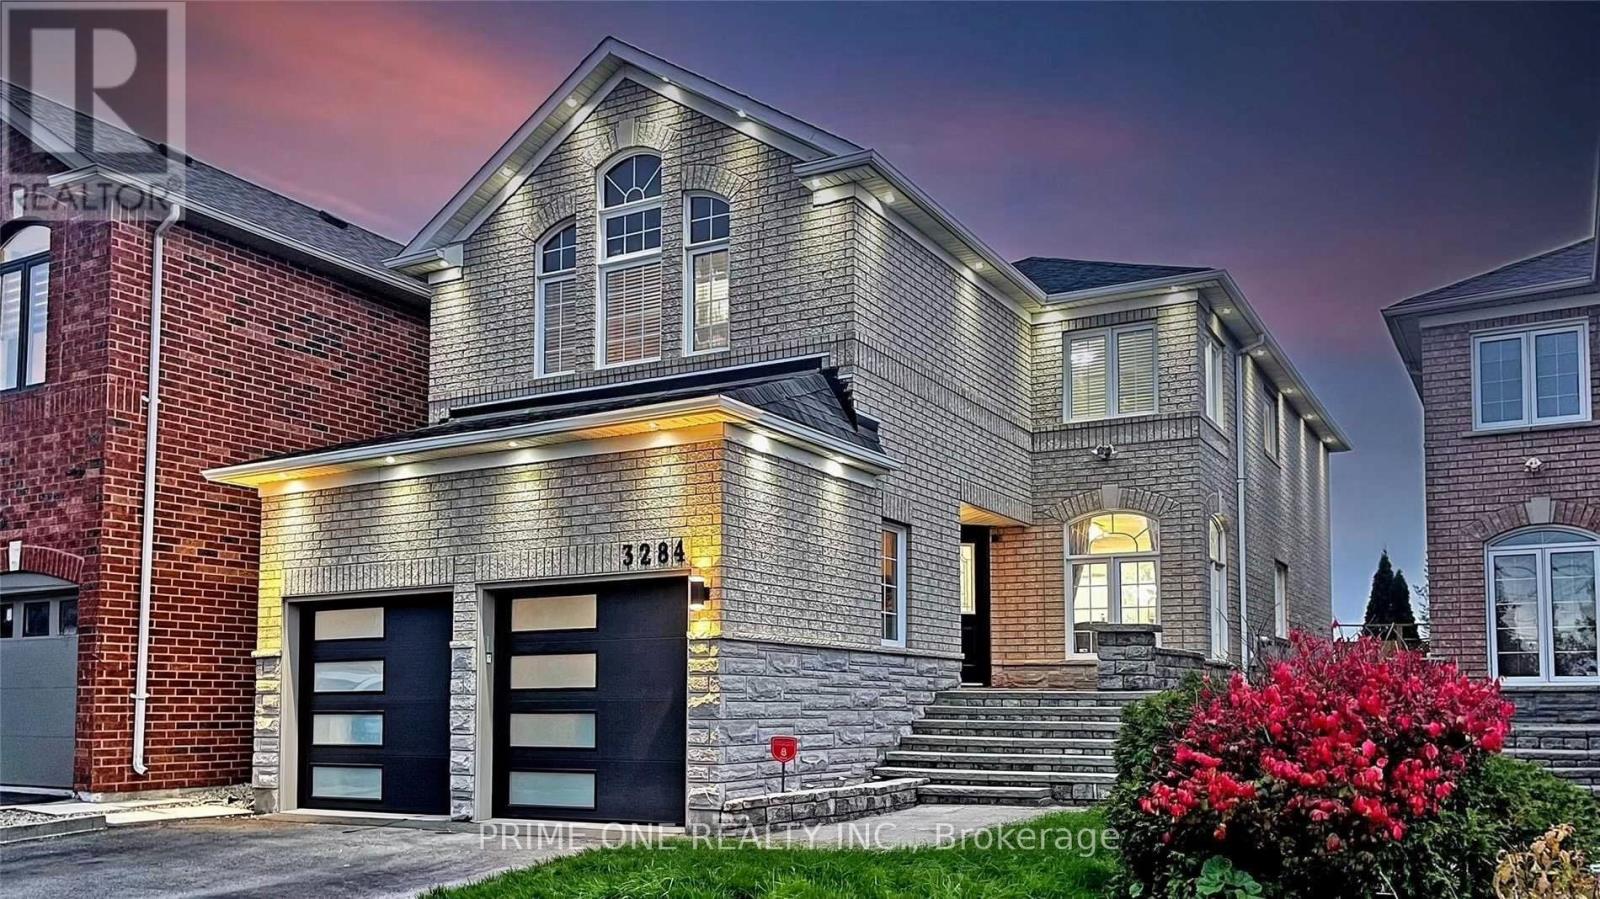
2 Bedroom 1 Bathroom 2,000 - 2,500 sqft
Fireplace Central Air Conditioning Forced Air
$1,800 Monthly
Welcome to spacious 2-bedroom basement apartment backing directly onto a park with no rear neighbours and beautiful green views! Located in a highly desirable neighbourhood, this home features a functional layout with a spacious living and dining area, a modern kitchen with ample cabinetry, and two comfortably sized bedrooms. Enjoy modern laminate flooring, private en-suite laundry, and plenty of storage. Comes with 1 parking space. Conveniently located steps to Lisgar GO Station, public transit, parks, top-rated schools, shopping, and major highways (401/407). Tenant to pay a percentage of utilities. A must-see, move-in ready home! (id:64384)
Property Details
| MLS® Number | W14092596 |
| Property Type | Single Family |
| Community Name | Lisgar |
| Amenities Near By | Park, Place Of Worship, Public Transit, Schools |
| Community Features | Community Centre |
| Features | Carpet Free |
| Parking Space Total | 1 |
Building
| Bathroom Total | 1 |
| Bedrooms Above Ground | 2 |
| Bedrooms Total | 2 |
| Appliances | Blinds, Dryer, Stove, Washer, Refrigerator |
| Basement Development | Finished |
| Basement Type | N/a (finished) |
| Construction Style Attachment | Detached |
| Cooling Type | Central Air Conditioning |
| Exterior Finish | Brick |
| Fireplace Present | Yes |
| Flooring Type | Laminate, Ceramic |
| Foundation Type | Block |
| Heating Fuel | Natural Gas |
| Heating Type | Forced Air |
| Stories Total | 2 |
| Size Interior | 2,000 - 2,500 Sqft |
| Type | House |
| Utility Water | Municipal Water |
Parking
Land
| Acreage | No |
| Land Amenities | Park, Place Of Worship, Public Transit, Schools |
| Sewer | Sanitary Sewer |
| Size Depth | 110 Ft ,7 In |
| Size Frontage | 32 Ft ,2 In |
| Size Irregular | 32.2 X 110.6 Ft |
| Size Total Text | 32.2 X 110.6 Ft |
Rooms
| Level | Type | Length | Width | Dimensions |
|---|
| Basement | Living Room | 4.8 m | 4.39 m | 4.8 m x 4.39 m |
| Basement | Kitchen | 3 m | 2.5 m | 3 m x 2.5 m |
| Basement | Dining Room | 4.8 m | 4.39 m | 4.8 m x 4.39 m |
| Basement | Primary Bedroom | 3.75 m | 2.8 m | 3.75 m x 2.8 m |
| Basement | Bedroom 2 | 3.32 m | 3.15 m | 3.32 m x 3.15 m |