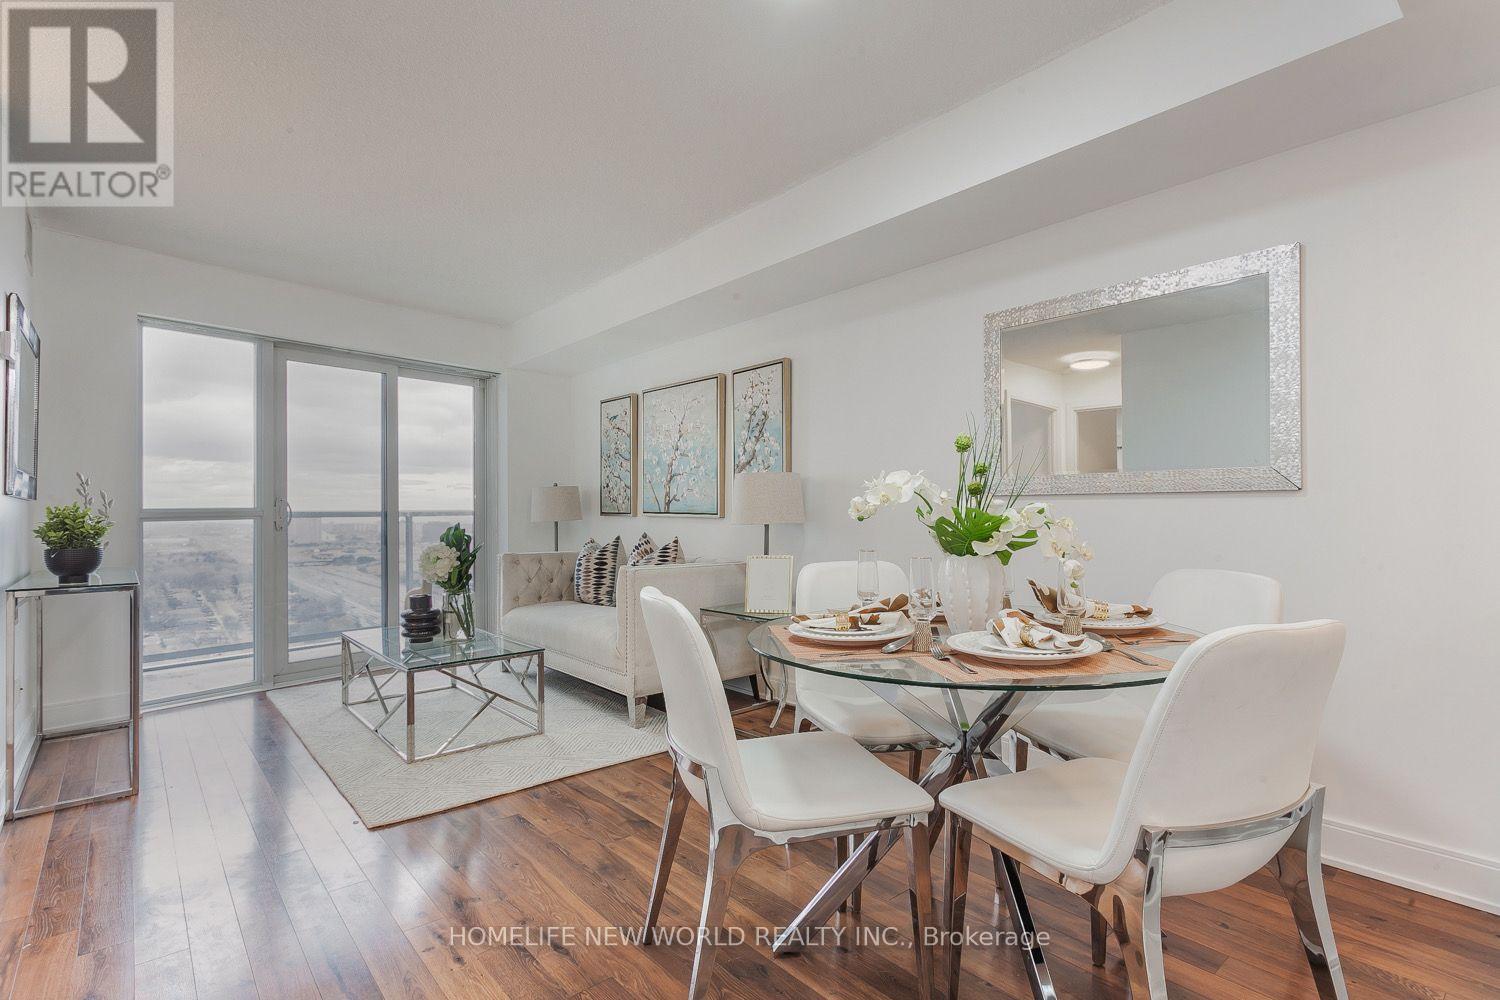
1 Bedroom 1 Bathroom 700 - 799 sqft
Central Air Conditioning Coil Fan
$1,400 Monthly
2nd Bedroom w/bathroom for Lease in a 2-Bedroom, 2-Bathroom Condo. Conveniently located in a highly sought-after prime Scarborough area! This bright, higher-floor unit features an unobstructed view and an ideal layout with no wasted space, perfect for shared living. Shared Open Concept Kitchen & Living Room space with one other Female Tenant. Enjoy state-of-the-art building amenities, including 24-hour concierge service. Excellent location with easy access to Highway 401, GO Station, shopping, restaurants, and all essential amenities. (id:64384)
Property Details
| MLS® Number | E13800578 |
| Property Type | Single Family |
| Neigbourhood | Agincourt Centre |
| Community Name | Agincourt South-Malvern West |
| Communication Type | High Speed Internet |
| Community Features | Pets Not Allowed |
| Features | Balcony, Carpet Free |
| Parking Space Total | 1 |
Building
| Bathroom Total | 1 |
| Bedrooms Above Ground | 1 |
| Bedrooms Total | 1 |
| Amenities | Security/concierge, Exercise Centre, Recreation Centre, Visitor Parking |
| Basement Type | None |
| Cooling Type | Central Air Conditioning |
| Exterior Finish | Concrete |
| Flooring Type | Laminate |
| Heating Fuel | Natural Gas |
| Heating Type | Coil Fan |
| Size Interior | 700 - 799 Sqft |
| Type | Apartment |
Parking
Land
Rooms
| Level | Type | Length | Width | Dimensions |
|---|
| Flat | Living Room | 5.45 m | 3.05 m | 5.45 m x 3.05 m |
| Flat | Dining Room | 5.45 m | 3.05 m | 5.45 m x 3.05 m |
| Flat | Kitchen | 2.4 m | 2.3 m | 2.4 m x 2.3 m |
| Flat | Bedroom 2 | 2.7 m | 2.4 m | 2.7 m x 2.4 m |