1 Bedroom 1 Bathroom 600 - 699 sqft
Central Air Conditioning Forced Air
$1,850 Monthly
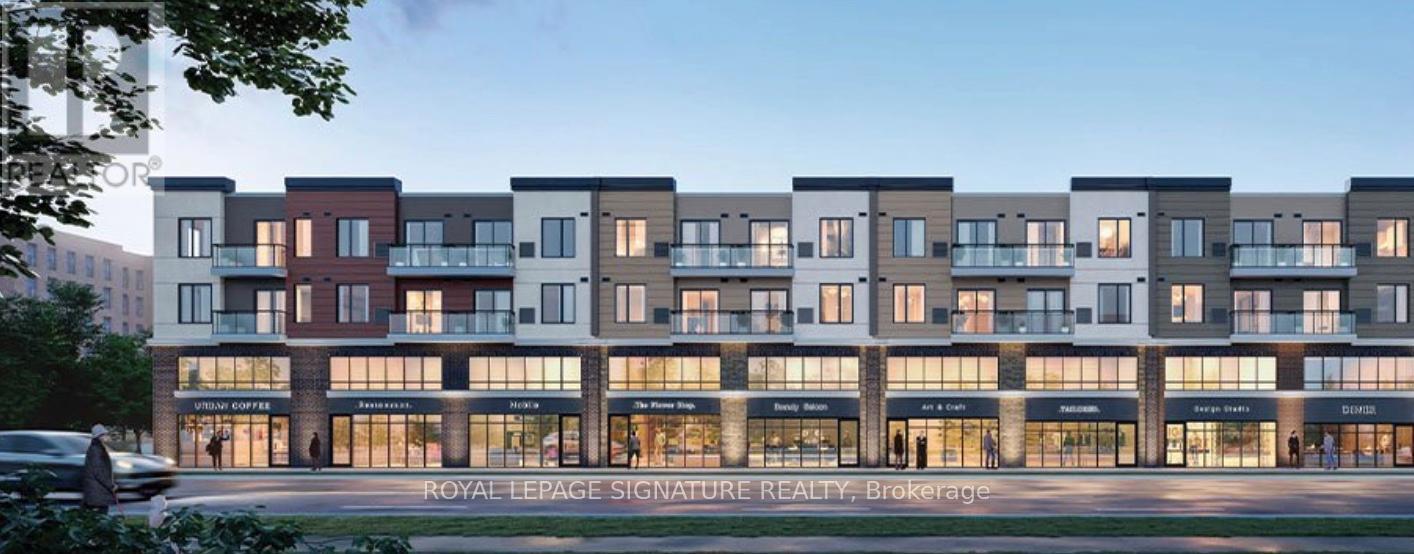
Welcome to Modern Condo in Most Desired Erin Mills Area in Mississauga. Features Stunning 1Bedroom, Full Bathroom, Open Concept Living Dining with W/O to Balcony. This Modern and BrightCondo is Fully Functional with Full Size Upgraded Kitchen W/ QuartzCountertop, Backsplash, AllBrand New SS Appliances. Perfect Location - to UofT Mississauga Campus & South Common Mall.WalkingDistance to Shopping, Community Centre, Nearby Erin Mills Town Centre, Credit ValleyHospital, Hiking Trails, Schools, Costco, Canadian Tire, Easy Access to Public Transit, WinstonChurchill GO Bus, and HWY 403. (id:64384)
Property Details
| MLS® Number | W13214526 |
| Property Type | Single Family |
| Community Name | Erin Mills |
| Community Features | Pets Allowed With Restrictions |
| Features | Balcony |
| Parking Space Total | 1 |
Building
| Bathroom Total | 1 |
| Bedrooms Above Ground | 1 |
| Bedrooms Total | 1 |
| Age | 0 To 5 Years |
| Appliances | All, Dishwasher, Dryer, Stove, Washer, Window Coverings, Refrigerator |
| Basement Type | None |
| Cooling Type | Central Air Conditioning |
| Exterior Finish | Concrete |
| Flooring Type | Laminate |
| Heating Fuel | Natural Gas |
| Heating Type | Forced Air |
| Size Interior | 600 - 699 Sqft |
| Type | Apartment |
Parking
Land
Rooms
| Level | Type | Length | Width | Dimensions |
|---|
| Main Level | Living Room | | | Measurements not available |
| Main Level | Dining Room | | | Measurements not available |
| Main Level | Kitchen | | | Measurements not available |
| Main Level | Primary Bedroom | | | Measurements not available |