
311 - 8 Fead Street Orangeville, Ontario L9W 3X4
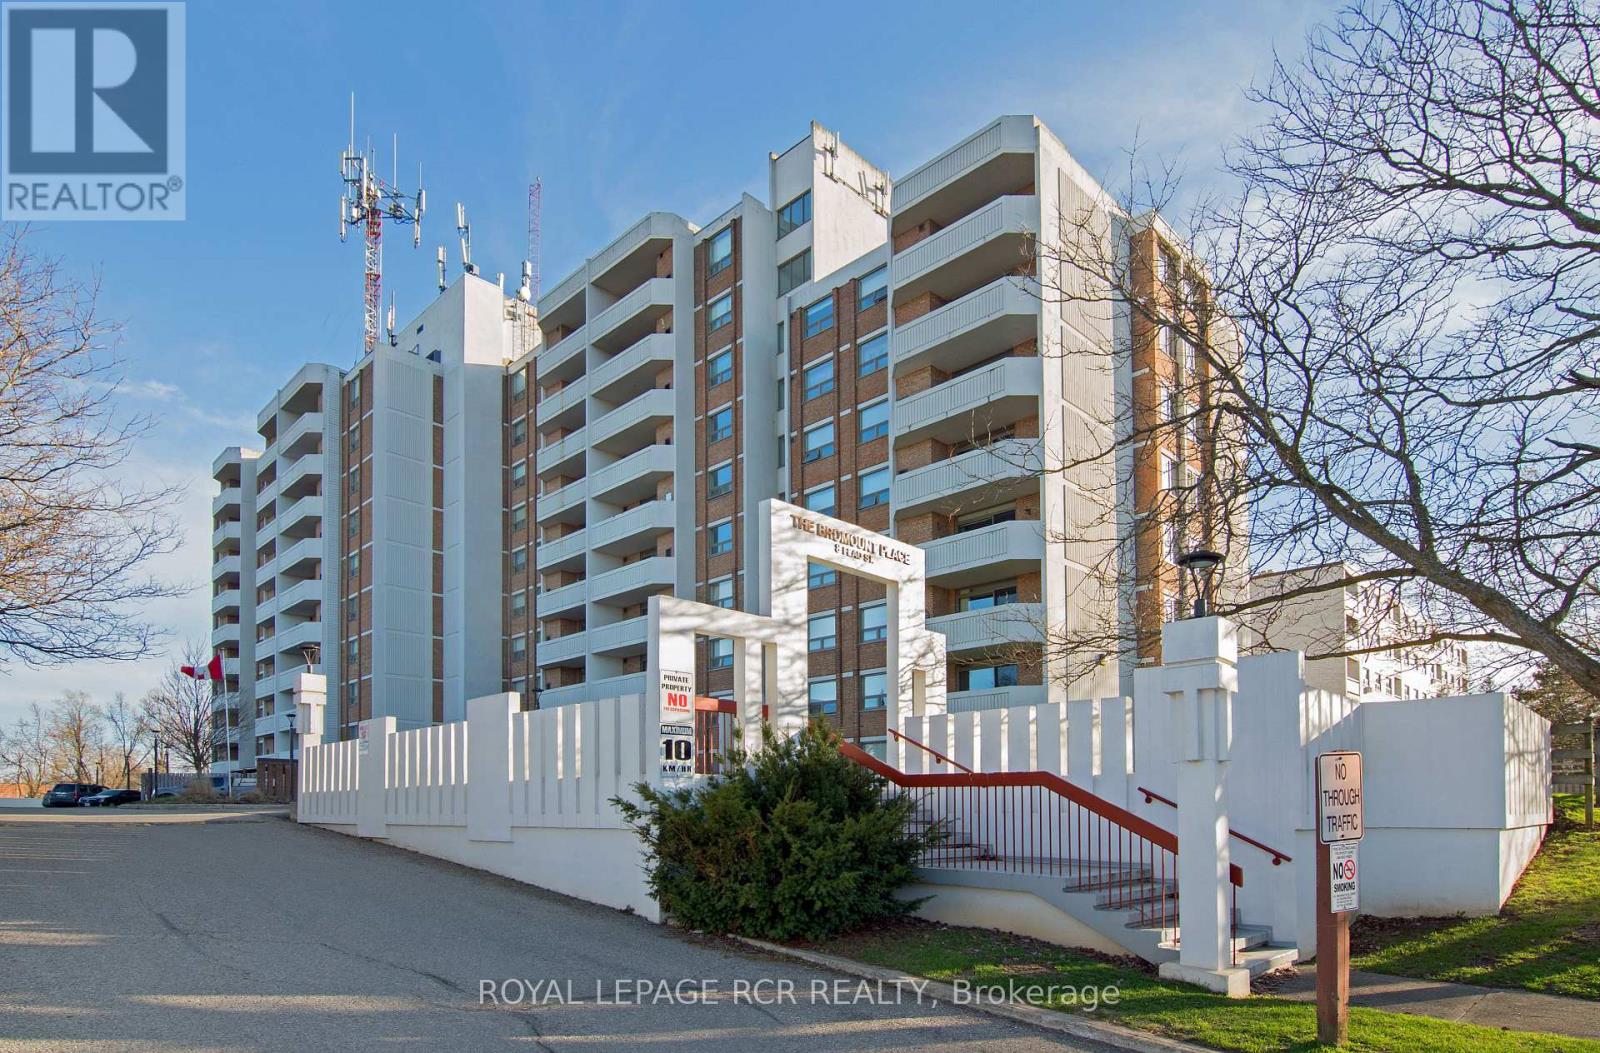
$419,900Maintenance, Water, Cable TV, Common Area Maintenance, Insurance, Parking
$448.76 Monthly
Maintenance, Water, Cable TV, Common Area Maintenance, Insurance, Parking
$448.76 MonthlyWelcome to Bromount Place! This well-maintained 1-bedroom condo offers comfortable, low-maintenance living in one of Orangeville's most recognized and desirable buildings. Perfect for first-time buyers, couples, downsizers, or investors, this centrally located unit provides exceptional value and convenience. The functional layout features a bright living and dining room combination with a walk-out to a large covered private balcony-an ideal spot to relax and enjoy your outdoor space. The spacious bedroom and well-appointed 4-piece bathroom offer comfortable everyday living, while the owned underground parking space and exclusive storage locker add even more practicality and convenience. Located within walking distance to Downtown Orangeville, you'll love having easy access to local restaurants, shops, grocery stores, cafes, and everyday amenities. Residents of Bromount Place also enjoy access to building amenities including coin laundry facilities, an exercise room, and a party room. Pets allowed with restrictions. Don't miss this fantastic opportunity to enjoy affordable condo living in the heart of Orangeville! (id:64384)
Property Details
| MLS® Number | W13176540 |
| Property Type | Single Family |
| Community Name | Orangeville |
| Community Features | Pets Allowed With Restrictions |
| Features | Balcony, Laundry- Coin Operated |
| Parking Space Total | 1 |
Building
| Bathroom Total | 1 |
| Bedrooms Above Ground | 1 |
| Bedrooms Total | 1 |
| Age | 31 To 50 Years |
| Amenities | Storage - Locker |
| Appliances | Stove, Window Coverings, Refrigerator |
| Basement Type | None |
| Cooling Type | Central Air Conditioning |
| Exterior Finish | Brick |
| Flooring Type | Carpeted, Laminate |
| Heating Fuel | Natural Gas |
| Heating Type | Forced Air |
| Size Interior | 600 - 699 Sqft |
| Type | Apartment |
Parking
| Underground | |
| Garage |
Land
| Acreage | No |
Rooms
| Level | Type | Length | Width | Dimensions |
|---|---|---|---|---|
| Main Level | Dining Room | 3.09 m | 2.09 m | 3.09 m x 2.09 m |
| Main Level | Living Room | 5.45 m | 3.19 m | 5.45 m x 3.19 m |
| Main Level | Kitchen | 2.29 m | 2.12 m | 2.29 m x 2.12 m |
| Main Level | Primary Bedroom | 3.95 m | 3.35 m | 3.95 m x 3.35 m |

The trademarks REALTOR®, REALTORS®, and the REALTOR® logo are controlled by The Canadian Real Estate Association (CREA) and identify real estate professionals who are members of CREA. The trademarks MLS®, Multiple Listing Service® and the associated logos are owned by The Canadian Real Estate Association (CREA) and identify the quality of services provided by real estate professionals who are members of CREA. The trademark DDF® is owned by The Canadian Real Estate Association (CREA) and identifies CREA's Data Distribution Facility (DDF®)
May 26 2026 08:26:13
Toronto Regional Real Estate Board