1 Bedroom 1 Bathroom 600 - 699 sqft
None Radiant Heat
$1,999 Monthly
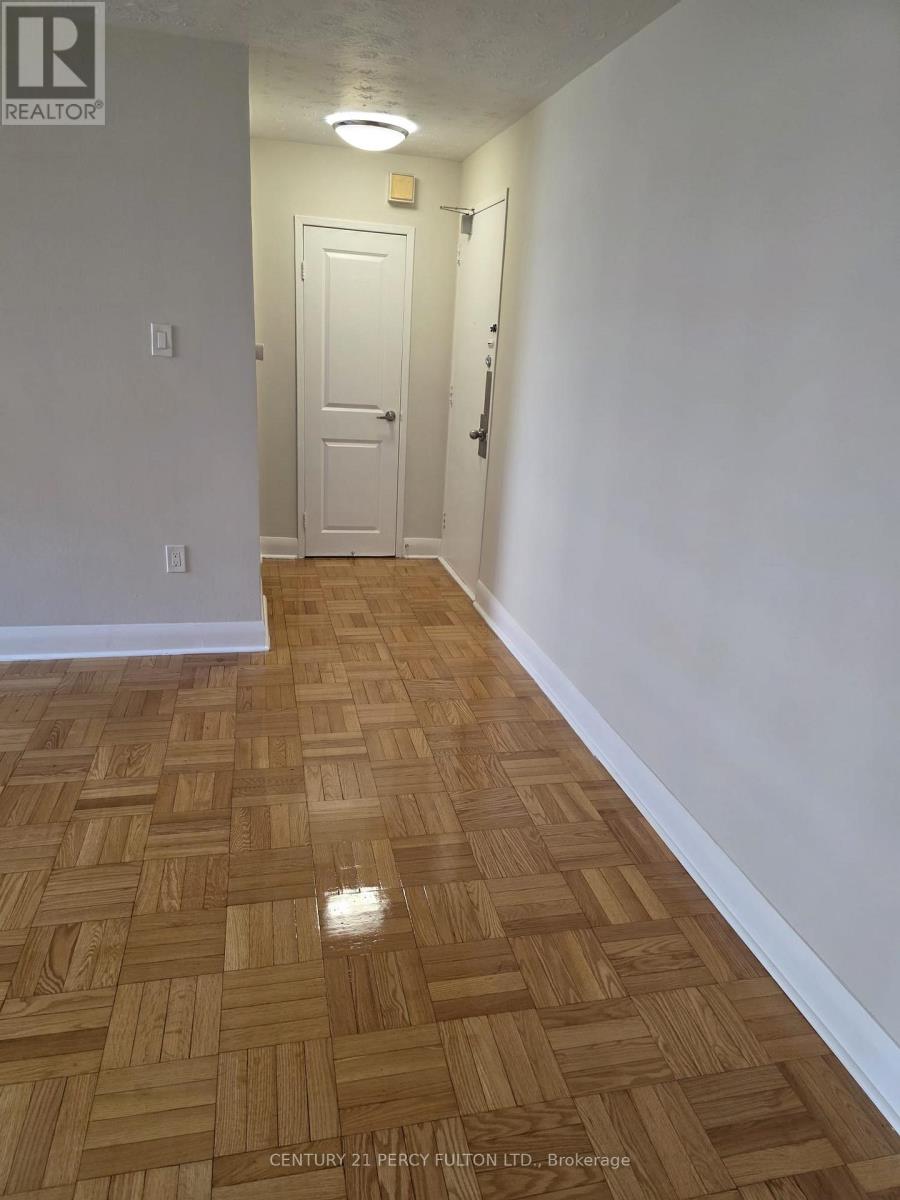
Bright and spacious 1-bedroom unit in a highly convenient Keele & Wilson location in Toronto. This well-laid-out suite features a large living area with separate dining space, good-size bedrooms, and parquet and ceramic flooring throughout. The modern kitchen offers quartz countertops, a double sink, and excellent storage. Upgraded Washroom. The unit is filled with natural light and offers a comfortable, open feel, perfect for everyday living. parking space and a locker available. Steps to TTC, minutes to Hwy 401, close to Humber River Hospital, shopping, parks, and everyday amenities. Ideal for professionals or families seeking space, convenience, and value (id:64384)
Property Details
| MLS® Number | W13599248 |
| Property Type | Single Family |
| Community Name | Downsview-Roding-CFB |
| Community Features | Pets Not Allowed |
| Features | Balcony, Carpet Free |
| Parking Space Total | 1 |
Building
| Bathroom Total | 1 |
| Bedrooms Above Ground | 1 |
| Bedrooms Total | 1 |
| Appliances | Stove, Refrigerator |
| Basement Type | None |
| Cooling Type | None |
| Exterior Finish | Brick |
| Flooring Type | Hardwood, Vinyl |
| Heating Fuel | Natural Gas |
| Heating Type | Radiant Heat |
| Size Interior | 600 - 699 Sqft |
| Type | Apartment |
Parking
Land
Rooms
| Level | Type | Length | Width | Dimensions |
|---|
| Flat | Living Room | 5.92 m | 3.18 m | 5.92 m x 3.18 m |
| Flat | Dining Room | 2.44 m | 2.31 m | 2.44 m x 2.31 m |
| Flat | Kitchen | 2.21 m | 2.13 m | 2.21 m x 2.13 m |
| Flat | Bedroom | 3.53 m | 2.97 m | 3.53 m x 2.97 m |