
3 - 7 Plazaway Street Welland, Ontario L3C 4J6
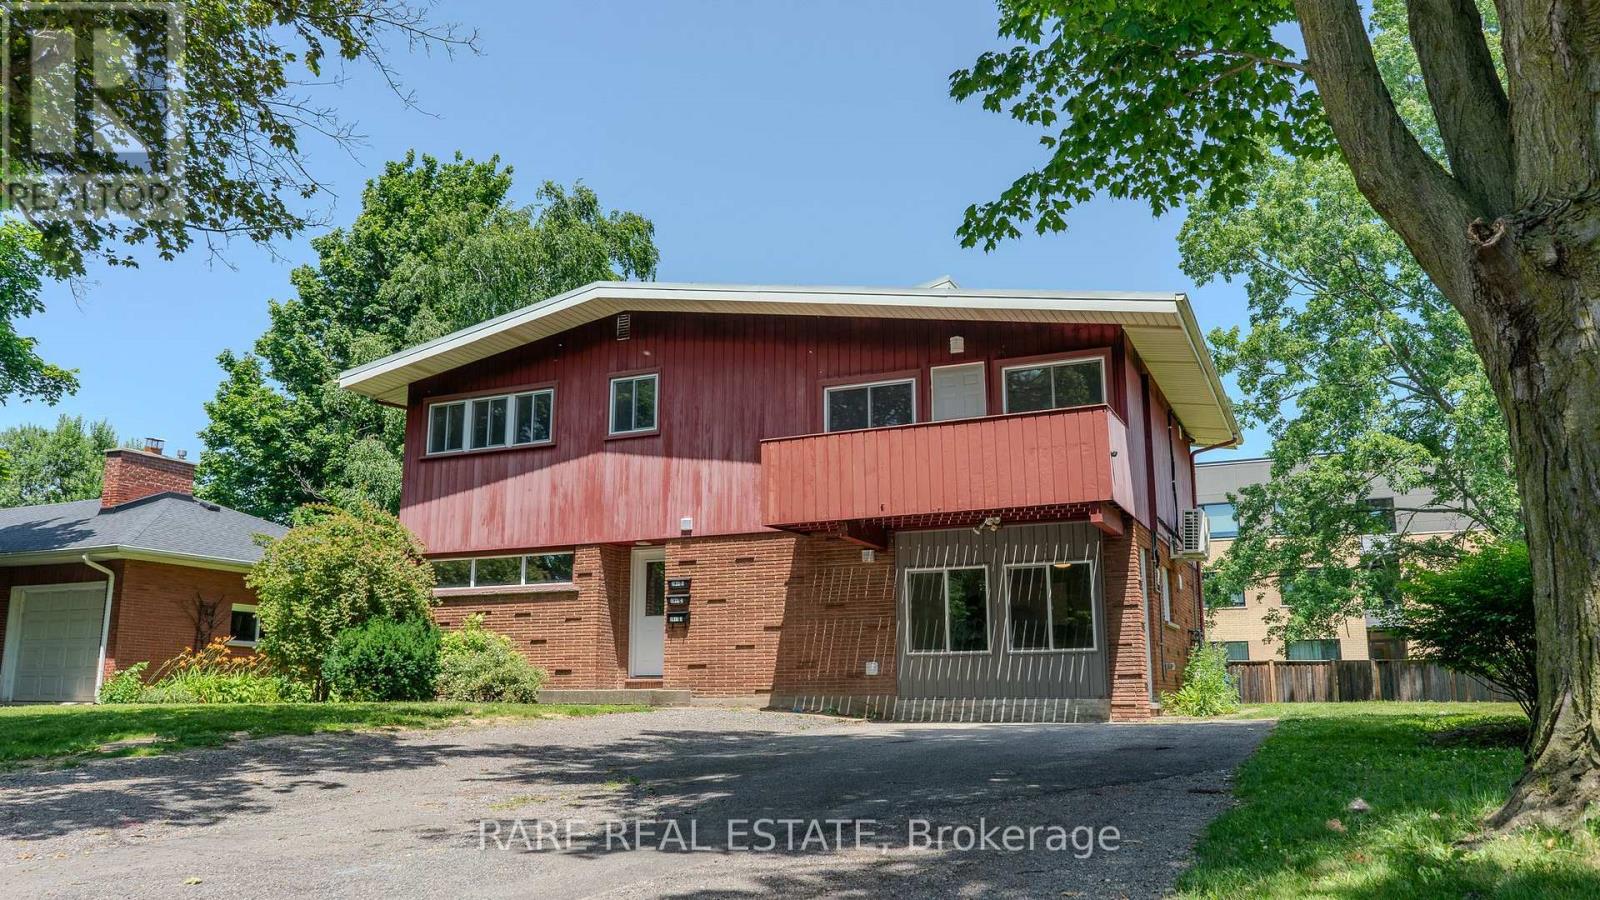
$1,750 Monthly
Welcome to this beautifully renovated 2-bedroom, 2-level unit. Unlike a typical basement apartment, the bright main-floor living room features large windows that fill the space with natural light, creating an open and inviting living and kitchen area. This thoughtfully updated home offers a modern kitchen with stainless steel appliances, and in-suite laundry. Two spacious bedrooms provide flexibility for families, professionals, or students. Enjoy access to a large shared backyard, perfect for relaxing or entertaining, plus two parking spaces included at no additional cost. Located on a quiet dead-end street near Niagara College, Welland Hospital, parks, shopping, restaurants, and everyday amenities. Tenant pays hydro, gas, and 33% of water. High-speed internet is available for an additional $30/month. (id:64384)
Property Details
| MLS® Number | X13519512 |
| Property Type | Single Family |
| Community Name | 769 - Prince Charles |
| Features | In Suite Laundry |
| Parking Space Total | 2 |
Building
| Bathroom Total | 1 |
| Bedrooms Above Ground | 3 |
| Bedrooms Total | 3 |
| Amenities | Separate Electricity Meters |
| Basement Development | Finished |
| Basement Features | Separate Entrance |
| Basement Type | N/a (finished), N/a |
| Construction Style Attachment | Detached |
| Cooling Type | Wall Unit |
| Exterior Finish | Wood |
| Fireplace Present | Yes |
| Foundation Type | Poured Concrete |
| Heating Fuel | Electric |
| Heating Type | Heat Pump |
| Stories Total | 2 |
| Size Interior | 700 - 1,100 Sqft |
| Type | House |
| Utility Water | Municipal Water |
Parking
| No Garage |
Land
| Acreage | No |
| Sewer | Sanitary Sewer |
| Size Depth | 155 Ft ,9 In |
| Size Frontage | 71 Ft |
| Size Irregular | 71 X 155.8 Ft |
| Size Total Text | 71 X 155.8 Ft |

The trademarks REALTOR®, REALTORS®, and the REALTOR® logo are controlled by The Canadian Real Estate Association (CREA) and identify real estate professionals who are members of CREA. The trademarks MLS®, Multiple Listing Service® and the associated logos are owned by The Canadian Real Estate Association (CREA) and identify the quality of services provided by real estate professionals who are members of CREA. The trademark DDF® is owned by The Canadian Real Estate Association (CREA) and identifies CREA's Data Distribution Facility (DDF®)
July 20 2026 12:34:24
Toronto Regional Real Estate Board