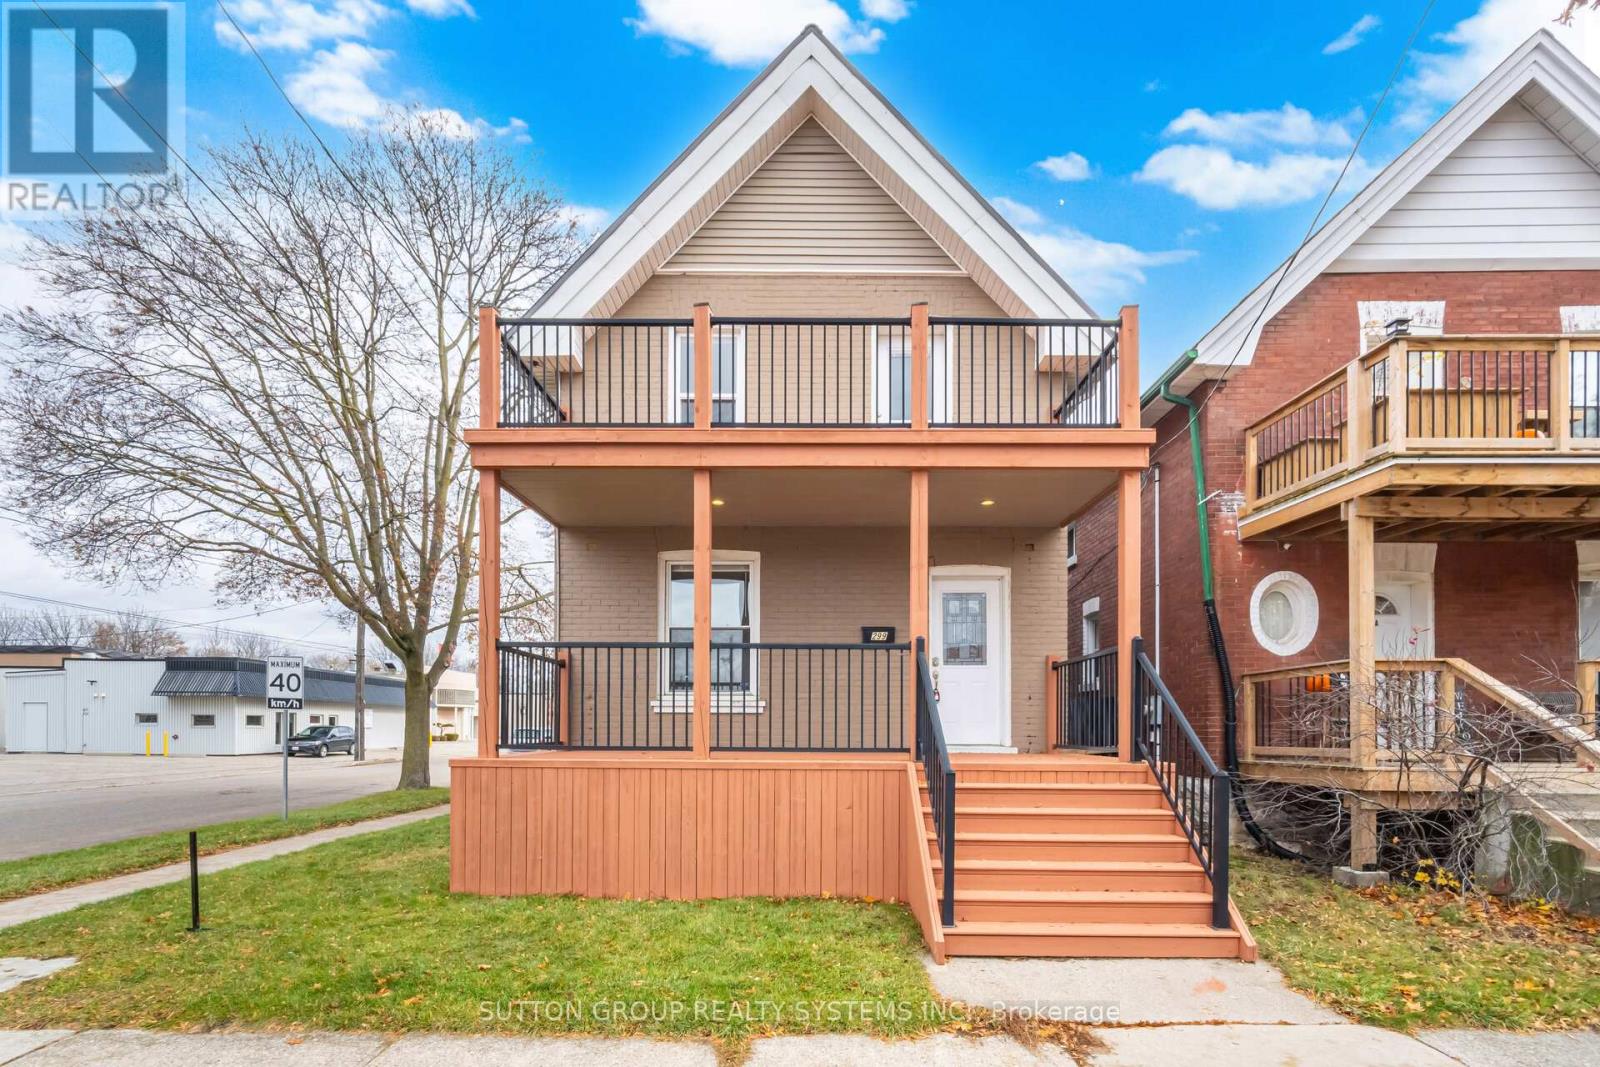
6 Bedroom 2 Bathroom 1,100 - 1,500 sqft
Central Air Conditioning Forced Air
$399,900
Excellent opportunity to own a 4 + 2 bedroom renovated detached home close to universities and downtown. Freshly painted and beautifully renovated. Potential for basement apartment: Fully finished basement with separate entrance, 2 bedrooms and full washroom. Or great opportunity to convert this home to a Student Rental, with potential for 7 bedrooms with a short walk to universities. Master bedroom has beautiful 2nd floor deck for lazy summer afternoons. All windows replaced. Lifetime metal roof. Do not miss this opportunity! (id:64384)
Property Details
| MLS® Number | X13849178 |
| Property Type | Single Family |
| Equipment Type | Water Heater |
| Parking Space Total | 2 |
| Rental Equipment Type | Water Heater |
Building
| Bathroom Total | 2 |
| Bedrooms Above Ground | 4 |
| Bedrooms Below Ground | 2 |
| Bedrooms Total | 6 |
| Appliances | Water Softener, Window Coverings |
| Basement Development | Finished |
| Basement Features | Separate Entrance |
| Basement Type | N/a (finished), Full, N/a |
| Construction Style Attachment | Detached |
| Cooling Type | Central Air Conditioning |
| Exterior Finish | Brick |
| Foundation Type | Unknown |
| Heating Fuel | Natural Gas |
| Heating Type | Forced Air |
| Stories Total | 2 |
| Size Interior | 1,100 - 1,500 Sqft |
| Type | House |
| Utility Water | Municipal Water |
Parking
Land
| Acreage | No |
| Sewer | Sanitary Sewer |
| Size Depth | 71 Ft |
| Size Frontage | 34 Ft |
| Size Irregular | 34 X 71 Ft |
| Size Total Text | 34 X 71 Ft |
Rooms
| Level | Type | Length | Width | Dimensions |
|---|
| Second Level | Bathroom | 2.74 m | 1.83 m | 2.74 m x 1.83 m |
| Second Level | Primary Bedroom | 4.57 m | 3.05 m | 4.57 m x 3.05 m |
| Second Level | Bedroom 2 | 3.89 m | 3 m | 3.89 m x 3 m |
| Second Level | Bedroom 3 | 3.17 m | 3.05 m | 3.17 m x 3.05 m |
| Second Level | Bathroom | | | Measurements not available |
| Basement | Bedroom | 2.67 m | 2.44 m | 2.67 m x 2.44 m |
| Basement | Laundry Room | 3.48 m | 2.29 m | 3.48 m x 2.29 m |
| Basement | Bathroom | 8 m | 1.22 m | 8 m x 1.22 m |
| Basement | Bathroom | | | Measurements not available |
| Basement | Bedroom | 3.45 m | 2.29 m | 3.45 m x 2.29 m |
| Main Level | Living Room | 3.35 m | 3 m | 3.35 m x 3 m |
| Main Level | Dining Room | 4.98 m | 3.5 m | 4.98 m x 3.5 m |
| Main Level | Kitchen | 5.49 m | 3.05 m | 5.49 m x 3.05 m |
| Main Level | Bedroom | 3.48 m | 2.99 m | 3.48 m x 2.99 m |
Utilities
| Cable | Installed |
| Electricity | Installed |
| Sewer | Installed |