
2922 Portage Road Niagara Falls, Ontario L2J 2J5
$449,000
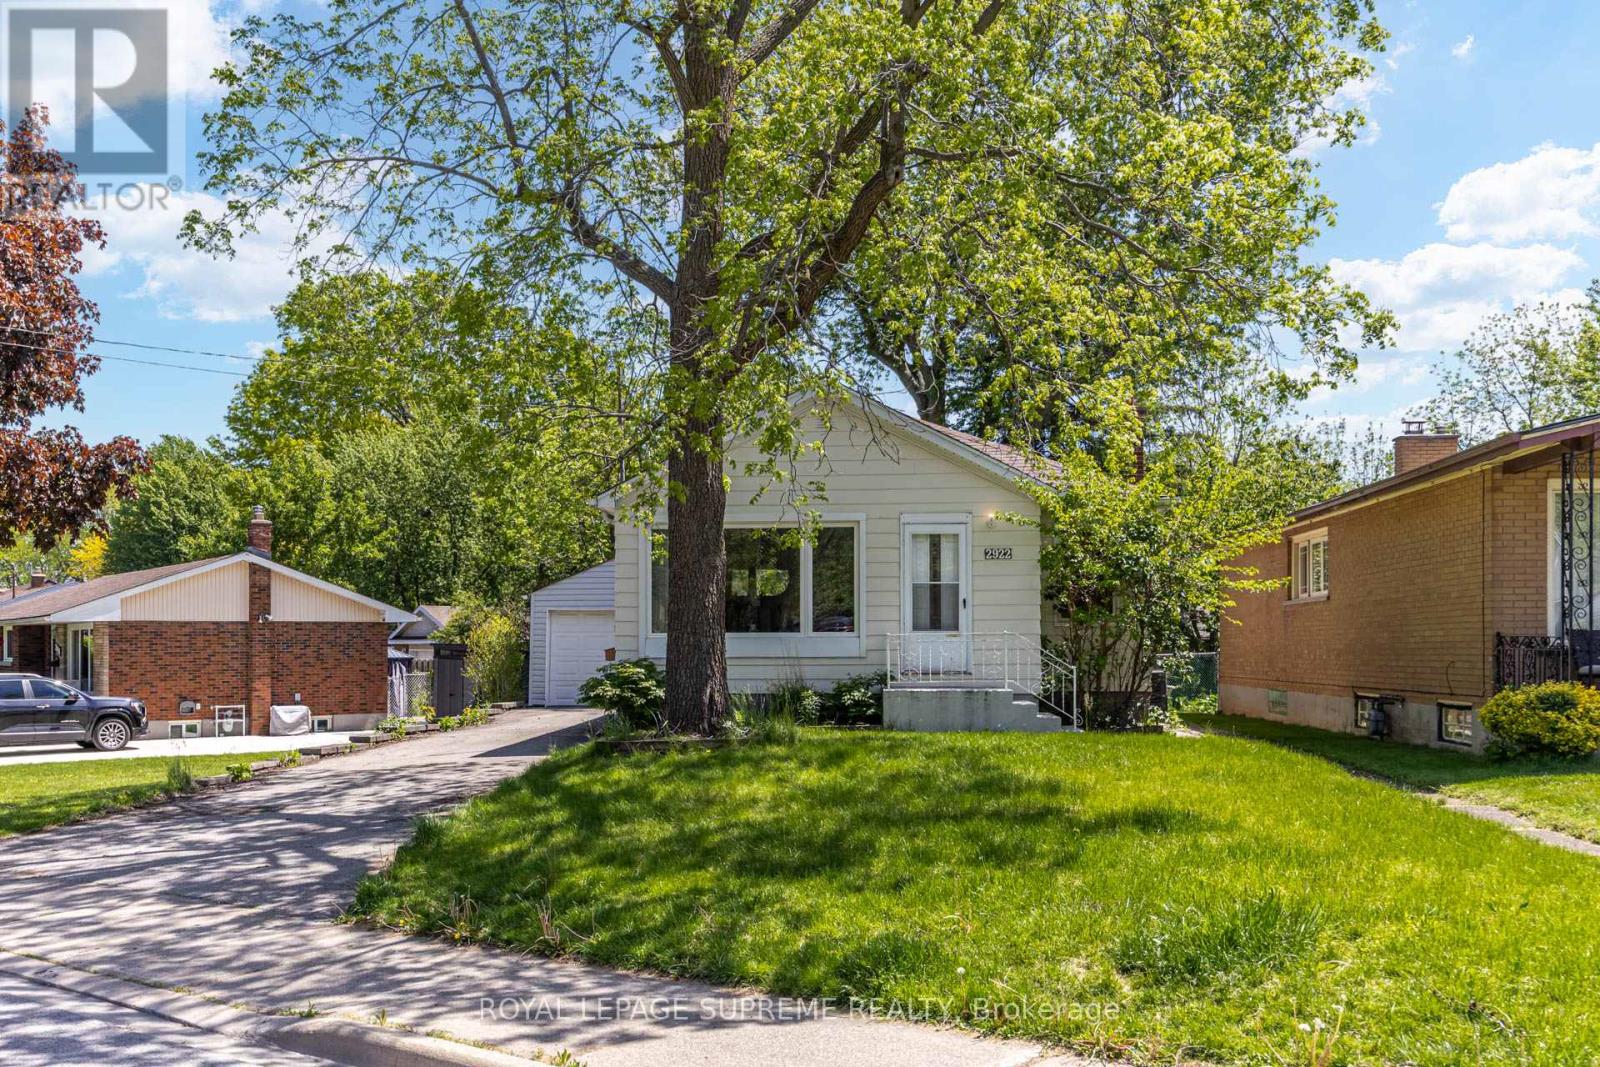
Set on a generous lot in Niagara's sought-after North End, this detached bungalow offers comfort today with plenty of room to make it your own over time. Inside, you'll find a bright open concept living and dining area that creates an inviting space for everyday living and entertaining. The kitchen offers direct access to the backyard as well as the basement, adding convenience and functionality to the layout. The basement extends the living space with an additional bedroom, spacious family room, and wet bar, ideal for guests, hobbies, or relaxed evenings at home. Complete with a detached 1 car garage, ample parking, and a spacious yard with endless potential to enjoy, garden, entertain, or expand. Located close to parks, schools, shopping, everyday amenities, and quick highway access in a quiet family-friendly neighbourhood. (id:64384)
Open House
This property has open houses!
2:00 pm
Ends at:4:00 pm
2:00 pm
Ends at:4:00 pm
Property Details
| MLS® Number | X13207516 |
| Property Type | Single Family |
| Community Name | 205 - Church's Lane |
| Amenities Near By | Golf Nearby, Schools, Park |
| Equipment Type | Water Heater |
| Parking Space Total | 4 |
| Rental Equipment Type | Water Heater |
Building
| Bathroom Total | 1 |
| Bedrooms Above Ground | 2 |
| Bedrooms Below Ground | 1 |
| Bedrooms Total | 3 |
| Appliances | Water Heater, Dryer, Hood Fan, Stove, Washer, Refrigerator |
| Architectural Style | Bungalow |
| Basement Development | Partially Finished |
| Basement Type | N/a (partially Finished) |
| Construction Style Attachment | Detached |
| Cooling Type | Central Air Conditioning |
| Exterior Finish | Aluminum Siding |
| Flooring Type | Laminate, Vinyl, Carpeted |
| Foundation Type | Block |
| Heating Fuel | Natural Gas |
| Heating Type | Forced Air |
| Stories Total | 1 |
| Size Interior | 700 - 1,100 Sqft |
| Type | House |
| Utility Water | Municipal Water |
Parking
| Detached Garage | |
| Garage |
Land
| Acreage | No |
| Land Amenities | Golf Nearby, Schools, Park |
| Sewer | Sanitary Sewer |
| Size Depth | 160 Ft |
| Size Frontage | 54 Ft ,6 In |
| Size Irregular | 54.5 X 160 Ft |
| Size Total Text | 54.5 X 160 Ft |
Rooms
| Level | Type | Length | Width | Dimensions |
|---|---|---|---|---|
| Basement | Family Room | 3.05 m | 2.99 m | 3.05 m x 2.99 m |
| Basement | Bedroom 3 | 3.88 m | 3.31 m | 3.88 m x 3.31 m |
| Main Level | Living Room | 3.57 m | 2.86 m | 3.57 m x 2.86 m |
| Main Level | Dining Room | 3.57 m | 2.16 m | 3.57 m x 2.16 m |
| Main Level | Kitchen | 4.43 m | 3.13 m | 4.43 m x 3.13 m |
| Main Level | Primary Bedroom | 3.65 m | 2.89 m | 3.65 m x 2.89 m |
| Main Level | Bedroom 2 | 3.63 m | 3.22 m | 3.63 m x 3.22 m |

The trademarks REALTOR®, REALTORS®, and the REALTOR® logo are controlled by The Canadian Real Estate Association (CREA) and identify real estate professionals who are members of CREA. The trademarks MLS®, Multiple Listing Service® and the associated logos are owned by The Canadian Real Estate Association (CREA) and identify the quality of services provided by real estate professionals who are members of CREA. The trademark DDF® is owned by The Canadian Real Estate Association (CREA) and identifies CREA's Data Distribution Facility (DDF®)
May 28 2026 07:15:04
Toronto Regional Real Estate Board