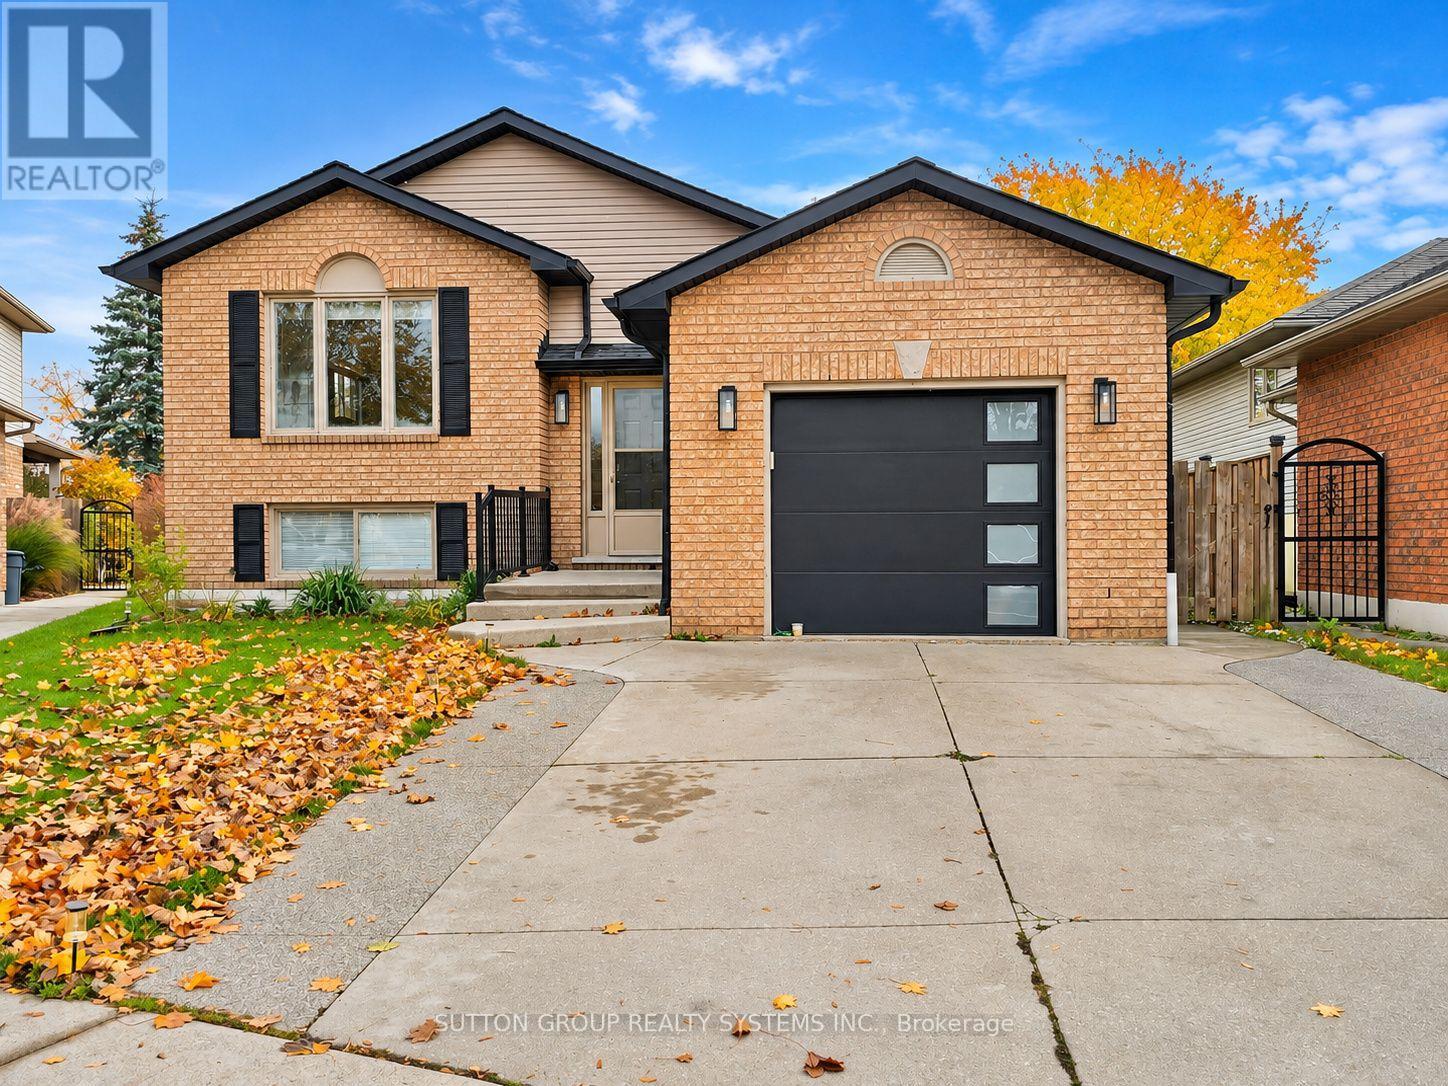
2 Bedroom 1 Bathroom 0 - 699 sqft
Raised Bungalow Central Air Conditioning Forced Air
$1,850 Monthly
Welcome to 29 Loneoak Crescent in desirable Stoney Creek! This beautifully renovated, bright and spacious lower-level suite offers approximately 1,000 sq. ft. of comfortable, modern living space. Renovated approximately 3 years ago, this impressive 2-bedroom unit features an inviting open-concept kitchen, living and dining area, perfect for everyday living and entertaining. Large windows provide an abundance of natural light, creating a warm and welcoming atmosphere. Enjoy the convenience of private in-suite laundry, a modern full bathroom, and one dedicated parking space. Nestled on a quiet, family-friendly crescent, just minutes from parks, schools, shopping, restaurants, and everyday amenities. A fantastic opportunity to enjoy spacious, stylish living in a wonderful neighbourhood! PROPERTY HIGHLIGHTS: Approximately 1,000 Sq. Ft. 2 Spacious Bedrooms 1 Full Bathroom Open-Concept Kitchen, Living & Dining Renovated Approximately 3 Years Ago Private In-Suite Laundry Abundant Natural Light 1 Dedicated Parking Space Quiet, Family-Friendly Crescent Convenient Stoney Creek Location RENTAL TERMS: Tenant is responsible for monthly rent plus 40% of the property's utility costs. *Some pictures had been edited* (id:64384)
Property Details
| MLS® Number | X14160730 |
| Property Type | Single Family |
| Neigbourhood | Heritage Green |
| Community Name | Stoney Creek Mountain |
| Equipment Type | Water Heater, Water Heater - Tankless |
| Parking Space Total | 3 |
| Rental Equipment Type | Water Heater, Water Heater - Tankless |
Building
| Bathroom Total | 1 |
| Bedrooms Above Ground | 2 |
| Bedrooms Total | 2 |
| Age | 16 To 30 Years |
| Appliances | Dryer, Hood Fan, Stove, Washer, Refrigerator |
| Architectural Style | Raised Bungalow |
| Basement Development | Finished |
| Basement Type | Full (finished) |
| Construction Style Attachment | Detached |
| Cooling Type | Central Air Conditioning |
| Exterior Finish | Brick |
| Foundation Type | Poured Concrete |
| Heating Fuel | Natural Gas |
| Heating Type | Forced Air |
| Stories Total | 1 |
| Size Interior | 0 - 699 Sqft |
| Type | House |
| Utility Water | Municipal Water |
Parking
| Attached Garage | |
| No Garage | |
Land
| Acreage | No |
| Sewer | Sanitary Sewer |
| Size Depth | 144 Ft ,7 In |
| Size Frontage | 36 Ft ,4 In |
| Size Irregular | 36.4 X 144.6 Ft ; Pie Shape |
| Size Total Text | 36.4 X 144.6 Ft ; Pie Shape|under 1/2 Acre |
Rooms
| Level | Type | Length | Width | Dimensions |
|---|
| Lower Level | Utility Room | 1.38 m | 1.1 m | 1.38 m x 1.1 m |
| Lower Level | Living Room | 4.05 m | 4.06 m | 4.05 m x 4.06 m |
| Lower Level | Laundry Room | 2.81 m | 2.95 m | 2.81 m x 2.95 m |
| Main Level | Bedroom | 3.434 m | 3.47 m | 3.434 m x 3.47 m |
| Main Level | Bedroom | 2.97 m | 3.29 m | 2.97 m x 3.29 m |