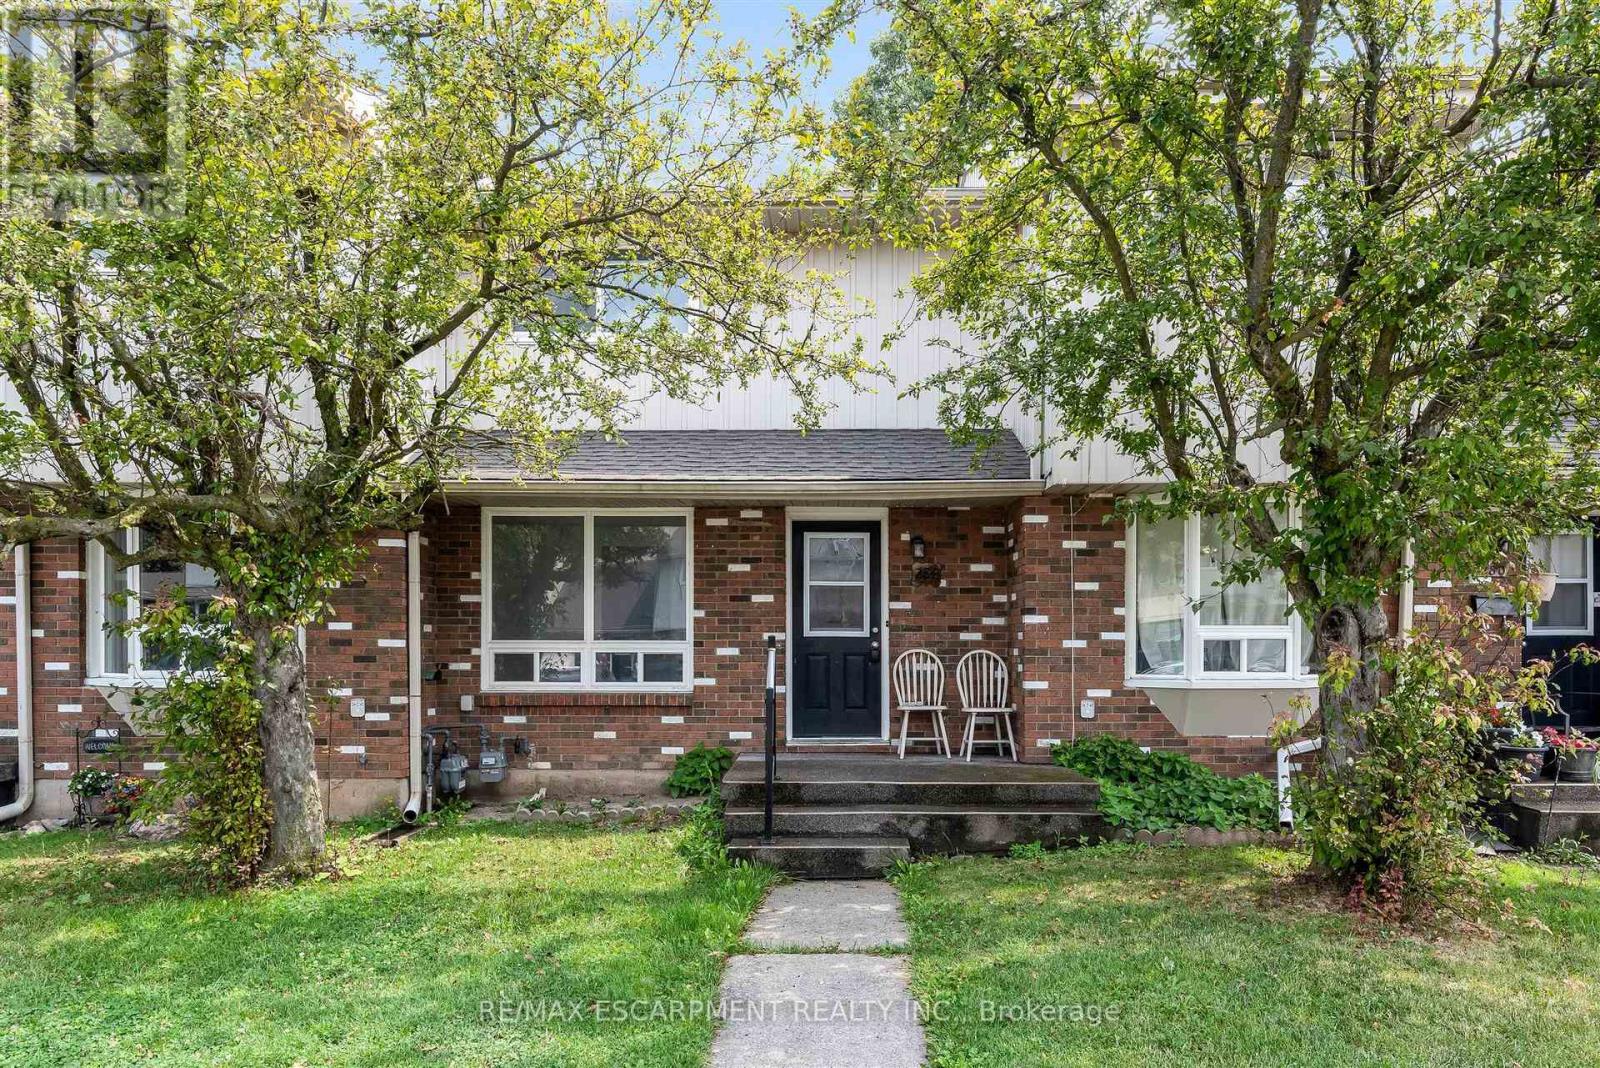
3 Bedroom 1 Bathroom 1,000 - 1,199 sqft
None Forced Air
$1,995 Monthly
Welcome to Unit 284 at 100 Brownleigh Avenue, this well-maintained townhouse offers an exceptional rental opportunity for anyone looking for low-maintenance living. Move-in ready and well cared for, this inviting home features three spacious bedrooms, a freshly updated bathroom, and a bright, functional layout designed for everyday comfort. The clean, neutral décor provides the perfect canvas to make the space your own, while the private, partially, fenced yard offers a charming outdoor retreat for relaxing, gardening, or entertaining.Located within the well-managed Rose Village condominium complex, residents enjoy peace of mind and a convenient lifestyle close to schools, parks, shopping, public transit, and all essential amenities. Whether you're entering the market or looking for a fresh start, this is a wonderful place to call home. Simply unpack and enjoy! (id:64384)
Property Details
| MLS® Number | X13730348 |
| Property Type | Single Family |
| Community Name | 768 - Welland Downtown |
| Amenities Near By | Public Transit, Schools |
| Community Features | Pets Allowed With Restrictions, School Bus |
| Parking Space Total | 1 |
Building
| Bathroom Total | 1 |
| Bedrooms Above Ground | 3 |
| Bedrooms Total | 3 |
| Age | 31 To 50 Years |
| Appliances | Dryer, Stove, Washer, Refrigerator |
| Basement Development | Unfinished |
| Basement Type | N/a (unfinished) |
| Cooling Type | None |
| Exterior Finish | Brick Veneer, Vinyl Siding |
| Foundation Type | Unknown |
| Heating Fuel | Natural Gas |
| Heating Type | Forced Air |
| Stories Total | 2 |
| Size Interior | 1,000 - 1,199 Sqft |
| Type | Row / Townhouse |
Parking
Land
| Acreage | No |
| Land Amenities | Public Transit, Schools |
Rooms
| Level | Type | Length | Width | Dimensions |
|---|
| Second Level | Bedroom | 4.08 m | 3.53 m | 4.08 m x 3.53 m |
| Second Level | Bedroom | 2.56 m | 3.3 m | 2.56 m x 3.3 m |
| Second Level | Bedroom | 2.43 m | 3.35 m | 2.43 m x 3.35 m |
| Second Level | Bathroom | 2.36 m | 1.47 m | 2.36 m x 1.47 m |
| Main Level | Dining Room | 3.09 m | 2.84 m | 3.09 m x 2.84 m |
| Main Level | Kitchen | 3.09 m | 2.97 m | 3.09 m x 2.97 m |
| Main Level | Family Room | 5.25 m | 3.32 m | 5.25 m x 3.32 m |